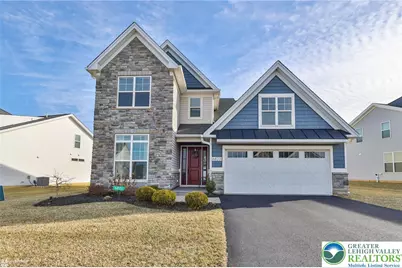
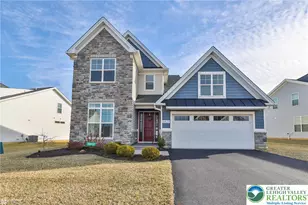
This is a carousel with tiles that activate property listing cards. Use the previous and next buttons to navigate.
1/1
$725,000
This is a carousel with tiles that activate property listing cards. Use the previous and next buttons to navigate.
1/1
Property Description
Experience refined living in this elegant Toll Brothers home, located within the desirable Regency at Creekside Meadows, a premier 55+ active adult community offering the perfect blend of luxury, comfort, and connection. Designed with both style and function in mind, this beautifully appointed residence features 3 bedrooms, 3 full bathrooms, and a thoughtfully crafted open-concept kitchen ideal for entertaining. A sun-filled Florida room and dramatic two-story great room with a built-in fireplace create an inviting yet sophisticated setting. The upper-level loft provides a private guest retreat, with a spacious bedroom and full bathroom, offering comfort and privacy for visitors. Step outside to the extended backyard patio, where peaceful surroundings set the stage for morning coffee, evening gatherings, or quiet relaxation. Life at Regency at Creekside Meadows is centered around exceptional amenities and a vibrant social atmosphere. Residents enjoy a private clubhouse, state-of-the-art fitness center, heated pool, pickleball courts, and wide array of clubs and activities designed to inspire an active and engaging lifestyle. Exterior maintenance is included, allowing for effortless living and more time to enjoy what matters most. Ideally situated near major highways, medical facilities, shopping, and dining, this home offers the ultimate in convenience without sacrificing tranquility. Discover elevated 55+ living and begin your next chapter in this exceptional home.
Full Property Details
Full Property Details for 6822 Sycamore Dr
General
- Sold For: $725,000
- HOA FEE: $370/month
- Taxes: $8,021
- Status: Closed
- Type: Single Family
- Source: Lehigh_Valley
- MLS ID: 770809
- Added to Site: 174 day(s) ago
Interior
- Number of Rooms: 9
- Interior Features: Attic, Cathedral Ceiling(s), Dining Area, Separate/Formal Dining Room, Entrance Foyer, Eat-in Kitchen, High Ceilings, Home Office, Kitchen Island, Loft, Mud Room, Family Room Main Level, Storage, Utility Room, Vaulted Ceiling(s), Walk-In Closet(s), Window Treatments
- Fireplace: Yes
- Fireplace(s): Living Room
- Appliances: Dryer, Dishwasher, Gas Cooktop, Gas Oven, Gas Range, Gas Water Heater, Microwave, Refrigerator, Washer
- Flooring: Carpet, Ceramic Tile, Engineered Hardwood
Rooms
Bathrooms
- Total Bathrooms: 3
- Full Bathrooms: 3
Bedrooms
- Total Bedrooms: 3
Other Rooms
- Laundry: Main Level
Exterior
- Exterior Features: Patio
- Porch/Patio/Deck: Patio
Parking
- Garage: Yes
- Attached garage: Yes
- Garage Spaces: 2
- Parking Features: Attached, Garage, Garage Door Opener
Location
- Area: East Allen
- County: Northampton
- Subdivision: Regency at Creekside Meadows
- Driving Directions: Route 512N to Steuben Rd. LEFT onto Regency. RIGHT onto Sweet Gum Dr. RIGHT onto Sycamore
School Information
- Elem School District: Northampton
- Midd School District: Northampton
- High School District: Northampton
- High School: Northampton
Community
- Home Owners Assn.: Lehigh Valley MLS
- Adult Community: Yes
Heating & Cooling
- Central air: Yes
- Air Conditioning: Yes
- Cooling Type: Central Air, Ceiling Fan(s), Zoned
- Heating Type: Gas, Zoned
Utilities
- Sewer: Public Sewer
- Water: Public
Structural Information
- Architectural Style: Colonial
- Construction: Stone, Vinyl Siding
- Basement Desc.: None
- Roof: Asphalt, Fiberglass
- Windows: Drapes
- Square Feet: 2,815
- Living Area: 2,815 Sq. Ft.
- Year Built: 2022
Lot Features
- Lot Size (Acres): 0.227
- Lot Size (Sq. Ft.): 9,880
- Lot Size Source: Public Records
- Zoning: A/RR
Financial Considerations
- Association Fee: $370
- Assoc Fee Freq.: Monthly
- Tax Amount: $8,021.76
Disclosures and Reports
- Property ID: L6 15 8-142 0508
Listed by Compass Real Estate and Compass Pennsylvania LLC
Sold by Pocono Mtn. Assoc. of REALTORS

Get Pre-Approved Today
Schools
Schools serving 6822 Sycamore Dr
School District:Northampton Area School District
| Name | Grades | Distance |
|---|---|---|
George Wolf El School 300 Allen Street, Bath, PA 18014 | PK-5 | 2.4 mi |
Northampton Middle School 1617 Laubach Avenue, Northampton, PA 18067 | 6-8 | 4.9 mi |
Northampton Area High School 1619 Laubach Avenue, Northampton, PA 18067 | 9-12 | 4.9 mi |
Disclaimer:
School attendance boundaries provided by ATTOM Data Solutions and are for reference only. Contact the school directly to verify enrollment eligibility.
Price & Sales History for 6822 Sycamore Dr
Date
Details
Price
Change
Source
5/28/2026
Sold
$725,000
-1.89%
MLS
1/20/2026
Listed
$739,000
—
MLS
Disclaimer: Historical sales information is derived from public records provided by the county offices. Information is not guaranteed and should be independently verified.
6822 Sycamore Drive, East Allen Township, PA 18014 (MLS# 770809) is a Single Family property that was sold at $725,000 on May 28, 2026. Want to learn more about 6822 Sycamore Drive? Do you have questions about finding other Single Family real estate for sale in East Allen Township? You can browse all East Allen Township real estate or contact a Coldwell Banker agent to request more information.