This is a carousel with tiles that activate property listing cards. Use the previous and next buttons to navigate.
1/1
$611,000
This is a carousel with tiles that activate property listing cards. Use the previous and next buttons to navigate.
1/1
Property Description
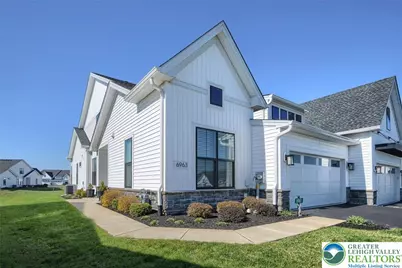
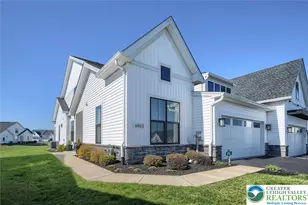
Impressive Stonewyck Modern Carriage House in Regency at Creekside Meadows 55+ gated community sitting on a premium lot! Boasting 9-foot ceilings throughout and a raised 11-foot-high ceiling in the great room, this home seamlessly combines comfort and sophistication. The expanded great room and master bedroom exude openness and grandeur. Upgraded gourmet kitchen featuring an expanded center island. With 2 beds, 3 full baths, and a finished loft that can serve as an office, family room, or 3rd bedroom, this home offers flexibility and space. Revel in upgraded interior finishes, including a gas fireplace in the great room, wide plank luxury vinyl flooring in the foyer, dining room, kitchen, and great room, stainless steel appliances, granite countertops, and ceramic tile backsplash in the open kitchen. The first-floor primary bedroom suite features a tray ceiling, luxurious fully tiled oversized bath retreat, and a nicely sized walk-in closet. Outside, the professionally landscaped paver patio is sure to impress. Enjoy the community's private clubhouse and outdoor amenities and embrace the low-maintenance lifestyle it offers. Don't miss this opportunity!
Full Property Details
Full Property Details for 6963 Maple Dr
General
- Sold For: $611,000
- HOA FEE: $370/month
- Taxes: $5,785
- Status: Closed
- Type: Single Family
- Source: Lehigh_Valley
- MLS ID: 774827
- Added to Site: 95 day(s) ago
Interior
- Number of Rooms: 6
- Interior Features: Attic, Dining Area, Separate/Formal Dining Room, Loft, Storage, Walk-In Closet(s)
- Fireplace(s): Gas Log
- Appliances: Built-In Oven, Dishwasher, ENERGY STAR Qualified Appliances, Gas Cooktop, Disposal, Gas Oven, Gas Range, Gas Water Heater, Microwave
- Flooring: Carpet, Luxury Vinyl, Luxury VinylPlank
Rooms
Bathrooms
- Total Bathrooms: 3
- Full Bathrooms: 3
Bedrooms
- Total Bedrooms: 2
Other Rooms
- Laundry: Washer Hookup, Dryer Hookup, Main Level
Exterior
- Exterior Features: Porch, Patio
- Porch/Patio/Deck: Patio, Porch
Parking
- Garage: Yes
- Attached garage: Yes
- Garage Spaces: 2
- Parking Features: Attached, Driveway, Garage
Location
- Area: East Allen
- County: Northampton
- Subdivision: Regency at Creekside Meadows
- Driving Directions: PA 512N turn L onto Steuben Rd, 495 Ft , Turn L onto Regency Blvd, turn R onto Maple Dr, property on R
School Information
- Elem School District: Northampton
- Midd School District: Northampton
- High School District: Northampton
Community
- Home Owners Assn.: Lehigh Valley MLS
- Adult Community: Yes
Heating & Cooling
- Central air: Yes
- Air Conditioning: Yes
- Cooling Type: Central Air
- Heating Type: Gas, Heat Pump
Utilities
- Sewer: Public Sewer
- Water: Public
Structural Information
- Architectural Style: Colonial
- Construction: Vinyl Siding
- Roof: Asphalt, Fiberglass
- Stories/Levels: 2
- Square Feet: 2,187
- Living Area: 2,187 Sq. Ft.
- Year Built: 2022
Lot Features
- Lot Size (Acres): 0.062
- Lot Size (Sq. Ft.): 2,700
- Lot Size Source: Public Records
- Sidewalks: Yes
- Zoning: 08A/RR
Green Features
- Energy Efficient: Appliances
Financial Considerations
- Association Fee: $370
- Assoc Fee Freq.: Monthly
- Tax Amount: $5,785.07
Disclosures and Reports
- Property ID: L6 15 8-55 0508
Listed by Century 21 Longacre Realty
Sold by BHHS - Choice Properties

Get Pre-Approved Today
Schools
Schools serving 6963 Maple Dr
School District:Northampton Area School District
| Name | Grades | Distance |
|---|---|---|
George Wolf El School 300 Allen Street, Bath, PA 18014 | PK-5 | 2.3 mi |
Northampton Middle School 1617 Laubach Avenue, Northampton, PA 18067 | 6-8 | 4.8 mi |
Northampton Area High School 1619 Laubach Avenue, Northampton, PA 18067 | 9-12 | 4.8 mi |
Disclaimer:
School attendance boundaries provided by ATTOM Data Solutions and are for reference only. Contact the school directly to verify enrollment eligibility.
Price & Sales History for 6963 Maple Dr
Date
Details
Price
Change
Source
5/28/2026
Sold
$611,000
-1.44%
MLS
4/10/2026
Listed
$619,900
—
MLS
Disclaimer: Historical sales information is derived from public records provided by the county offices. Information is not guaranteed and should be independently verified.
6963 Maple Drive, East Allen Township, PA 18014 (MLS# 774827) is a Single Family property that was sold at $611,000 on May 28, 2026. Want to learn more about 6963 Maple Drive? Do you have questions about finding other Single Family real estate for sale in East Allen Township? You can browse all East Allen Township real estate or contact a Coldwell Banker agent to request more information.