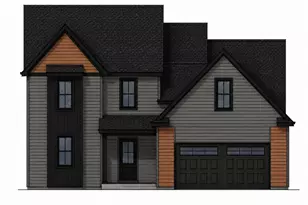
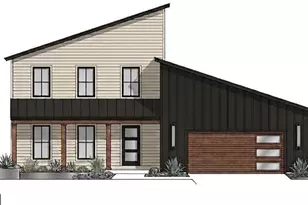
Full Property Details for 15 Lincoln Cove
General
- Sold For: $565,000
- HOA FEE: $170/month
- HOA FEE FREQ.: Annually
- Taxes: $7,680 (2025)
- Status: Closed
- Type: Single Family
- Source: BrightMLSPhilly
- MLS ID: PAAD2023214
- Added to Site: 149 day(s) ago
Interior
- Rooms/Areas: Living Room, Dining Room, Primary Bedroom, Sitting Room, Bedroom 2, Bedroom 3, Bedroom 4, Kitchen, Family Room, Foyer, Breakfast Room, Sun/Florida Room, Recreation Room, Utility Room, Primary Bathroom, Full Bath, Half Bath
- Interior Features: Additional Stairway, Bathroom - Walk-In Shower, Bathroom - Tub Shower, Breakfast Area, Built-Ins, Carpet, Ceiling Fan(s), Chair Railings, Crown Moldings, Dining Area, Double/Dual Staircase, Floor Plan - Traditional, Formal/Separate Dining Room, Kitchen - Eat-In, Kitchen - Gourmet, Kitchen - Island, Pantry, Primary Bath(s), Recessed Lighting, Upgraded Countertops, Walk-in Closet(s), Water Treat System, Window Treatments
- Fireplace: Yes
- Number of Fireplaces: 3
- Fireplace(s): Brick, Double Sided, Equipment, Fireplace - Glass Doors, Gas/Propane, Screen
- Appliances: Built-In Microwave, Cooktop, Dishwasher, Disposal, Dryer, Humidifier, Oven - Wall, Oven - Double, Refrigerator, Washer, Water Conditioner - Owned, Water Heater
- Flooring: Luxury Vinyl Tile, Carpet, Marble
Rooms
- Total Bathrooms: 5
- Full Bathrooms: 3
- Half Bathrooms: 2
- Upper Floor Baths: 3
- Upper - Full Baths: 3
- Main Floor Baths: 1
- Main - 1/2 Baths: 1
- Lower Floor Baths: 1
- Lower - 1/2 Baths: 1
- Total Bedrooms: 5
- Bedrooms Upper: 5
- Bedrooms-Up2: 1
Additional Information
- Shared Amenities: Baseball Field, Basketball Courts, Boat Dock/Slip, Boat Ramp, Common Grounds, Community Center, Gated Community, Lake, Marina/Marina Club, Pickleball Courts, Pier/Dock, Pool - Outdoor, Swimming Pool, Tennis Courts, Tot Lots/Playground, Volleyball Courts, Water/Lake Privileges
- Shared Pool: Yes
- Pool: Yes
- Security/Safety: Carbon Monoxide Detector(s), Smoke Detector, Security Gate
Exterior
- Exterior Features: Exterior Lighting, Extensive Hardscape, Bump-outs
- Porch/Patio/Deck: Deck(s), Porch(es)
Parking
- Garage: Yes
- Garage Spaces: 2
- Total Spaces: 2
- Parking Features: Asphalt Driveway
- Parking Type: Attached Garage, Driveway
- Garage Description: Garage Door Opener, Garage - Front Entry, Additional Storage Area, Inside Access, Oversized
Location
- Area: Latimore Twp (14323)
- Municipality: LATIMORE TWP
- County: ADAMS
- Subdivision: LAKE MEADE
- Driving Directions: Lake Meade Entrance (Gated Community and must have an agent with you to enter the community). Stay Right on Lake Meade Drive to Left on Burnside, then a Right onto Lincoln Cove. Sign on Property
School Information
- School District: Bermudian Springs
- Elementary School: Bermudian Springs
- Middle School: Bermudian Springs
- High School: Bermudian Springs
Community
- Association: Yes
- Assoc. Name: LAKE MEADE PROPERTY OWNERS ASSOCIATION
- Assoc. Fees Include: Common Area Maintenance, Pier/Dock Maintenance, Pool(s), Management, Recreation Facility, Reserve Funds, Road Maintenance, Security Gate
Heating & Cooling
- Central air: Yes
- Cooling Type: Ceiling Fan(s), Central A/C
- Cooling Fuel: Electric
- Heating Type: Heat Pump(s), Forced Air
- Heating Fuel: Propane - Leased
- Water Heater: 60+ Gallon Tank, Propane
Utilities
- Sewer: Public Sewer
- Water: Private/Community Water
Structural Information
- Architectural Style: Coastal
- Structure Type: Detached
- Construction: Vinyl Siding
- Basement: Yes
- Basement Desc.: Heated, Interior Access, Sump Pump, Unfinished
- Foundation: Block
- Roof: Asphalt, Shingle
- Doors: Double Entry, French, Insulated
- Stories Description: Lower 1, Main, Upper 1, Upper 2
- Square Feet: 6,148
- Sq. Ft. Source: Estimated
- Living Area: 4,822 Sq. Ft.
- Finished Above Grnd: 4,159 Sq. Ft.
- Finished Below Grnd: 663 Sq. Ft.
- Year Built: 1990
- Year Built Source: Assessor
Unit Information
Lot Features
- Lot Size (Acres): 0.45
- Lot Size (Sq. Ft.): 19,602
- Lot Size Source: Assessor
- Lot Dimensions: 31 x 33 x 183 x 231 x 142
- Zoning: RESIDENTIAL
- Lot Description: Cleared, Cul-de-sac, Front Yard, Landscaping, Level, Premium, Private, Rear Yard, Road Frontage, SideYard(s)
- Fencing (Description): Partially, Rear
Water Features
- Navigable Water: Yes
- Water Access: Yes
- Water Access Desc: Boat - Length Limit, Boat - Powered, Canoe/Kayak, Fishing Allowed, Private Access, Sail, Swimming Allowed, Waterski/Wakeboard
- Water Front Type: Lake
- Water Front Name: Lake Meade
Financial Considerations
- Price Per Sq. Ft.: $139.22
- Association Fee: $2,045
- Assoc Fee Freq.: Annually
- Assessment Year: 2026
- School Tax: $5,416
- City/TownTax: $243
- City/TownTax Freq: Annually
- County Tax: $2,020
- County Tax Freq: Annually
- Tax w/Assessment: $393,100
- Tax Amount: $7,680
- Tax Year: 2025
- Terms: Standard Sale
- Tax Total Finished Sq. Ft.: 4822
Disclosures and Reports
- Ownership: Fee Simple
- Exclusions: personal property
- Inclusions: Fully furnished
- Lot Number: 2
Listed by Samson Properties, Petula Millhimes Yingling
Sold by Samson Properties, Colby Jacobs