Full Property Details for 321 Inverness Dr
General
- Price: $247,000
- HOA FEE: $344/month
- Taxes: $4,197 (2025)
- Status: Pending
- Type: Single Family
- Source: 2102
- MLS ID: PM-143842
- Updated: 10/6/2026
- Added to Site: 59 day(s) ago
Interior
- Number of Rooms: 6
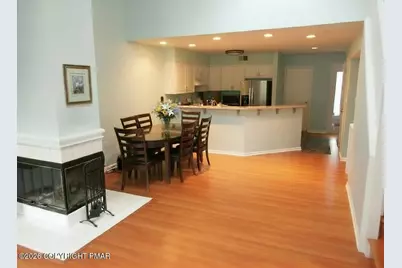
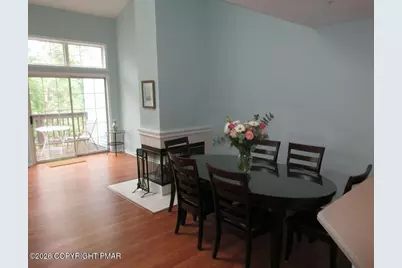
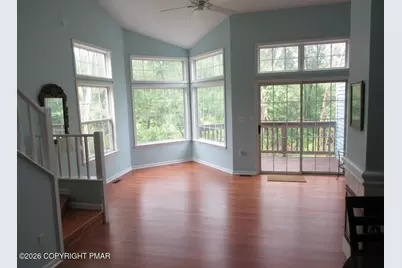
- Interior Features: Breakfast Bar, Cathedral Ceiling(s), Walk-In Closet(s), Recessed Lighting, Ceiling Fan(s)
- Fireplace: Yes
- Number of Fireplaces: 1
- Fireplace(s): Living Room
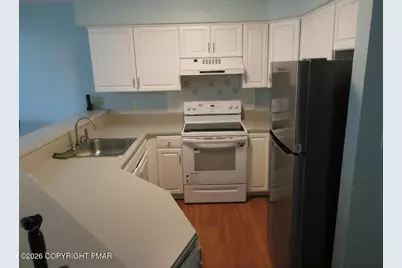
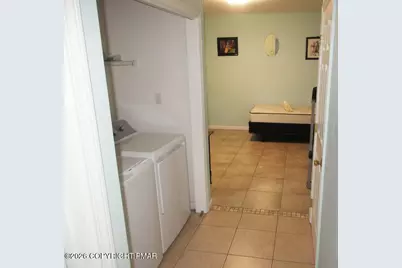
- Appliances: Electric Range, Refrigerator, Dishwasher, Microwave, Washer, Dryer
- Furnishings: Unfurnished
- Flooring: Laminate, Vinyl
Rooms
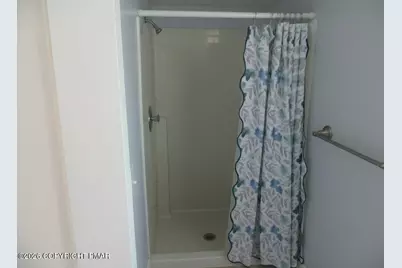
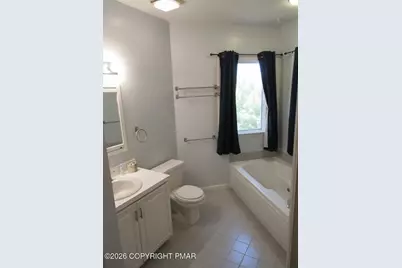
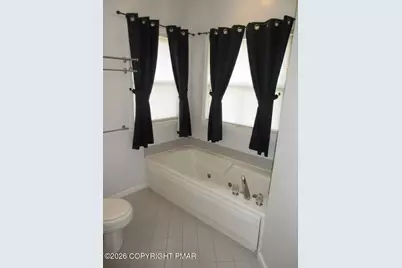
- Total Bathrooms: 3
- Full Bathrooms: 2
- Half Bathrooms: 1
Additional Information
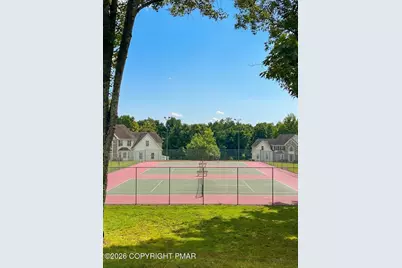
- Shared Amenities: Playground, Golf Course, Outdoor Pool, Tennis Court(s)
- Security/Safety: Smoke Detector(s)
Exterior
Parking
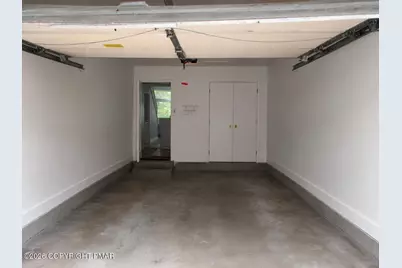
- Garage: Yes
- Garage Spaces: 1
- Total Spaces: 3
- Parking: 3
Location
- County: Monroe
- Subdivision: Country Club Of The Poconos
Community
- Community Features: Playground, Golf Course, Outdoor Pool, Tennis Court(s)
- Association: Yes
- Assoc. Fees Include: Trash, Maintenance Grounds, Maintenance Structure, Maintenance Road
Heating & Cooling
- Central air: Yes
- Air Conditioning: Yes
- Cooling Type: Central Air
- Heating Type: Central, Heat Pump, Electric
Utilities
- Sewer: Public Sewer
- Water: Public
- Cable Available: Yes
- Utility Description: Cable Available
Structural Information
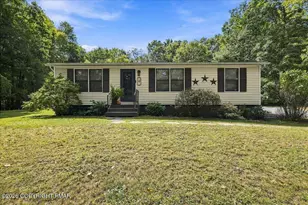
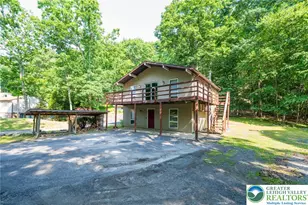
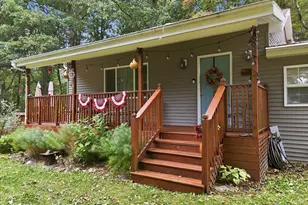
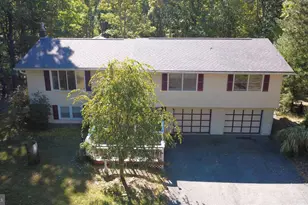
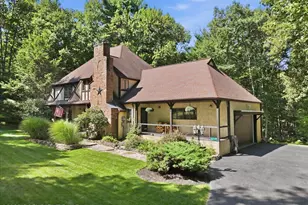
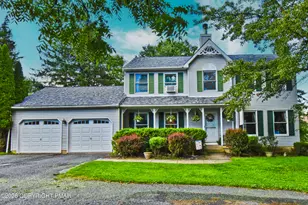
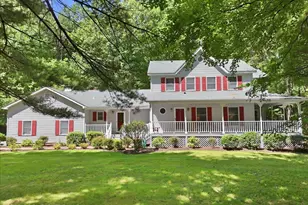
- Architectural Style: Contemporary
- Roof: Shingle
- Stories/Levels: 2
- Square Feet: 1,557
- Sq. Ft. Source: Appraiser
- Living Area: 1,557 Sq. Ft.
- Current Bldg. Use: Residential
- Year Built: 1992
Lot Features
- Lot Size (Acres): 0.02
- Lot Size (Sq. Ft.): 871.2
- Lot Dimensions: .02
- Frontage: Private Road
- Street/Road Desc.: Paved
- Lot Features: Near Golf Course, Paved
Financial Considerations
- Association Fee: Yes
- Association Fee: $344
- Assoc Fee Freq.: Monthly
- Tax Amount: $4,197.83
- Tax Year: 2025
- Terms: Cash, Conventional, FHA, USDA Loan, VA Loan
Disclosures and Reports
- Special Conditions: Standard
- Legal Description: Hunt Club Village
- Inclusions: Refrigerator, stove, microwave, washer and dryer.
- APN: 09.87019.U20
Listed by Smart Way America Realty, Stephanie James