Full Property Details for 102 N Oxford St
General
- Sold For: $275,000
- Taxes: $3,680 (2025)
- Status: Closed
- Type: Single Family
- Source: BrightMLSPhilly
- MLS ID: PAYK2104260
- Added to Site: 141 day(s) ago
Interior
- Flooring: Hardwood, Vinyl
Rooms
- Total Bathrooms: 2
- Full Bathrooms: 1
- Half Bathrooms: 1
- Main Floor Baths: 1
- Main - Full Baths: 1
- Lower Floor Baths: 1
- Lower - 1/2 Baths: 1
- Total Bedrooms: 3
- Bedrooms Main & Up: 3
Additional Information
Parking
- Garage: Yes
- Garage Spaces: 1
- Total Spaces: 1
- Parking Features: Asphalt Driveway
- Parking Type: Attached Garage
- Garage Description: Garage - Rear Entry
Location
- Area: Springettsbury Twp (15246)
- Municipality: SPRINGETTSBURY TWP
- County: YORK
- Subdivision: OLD EAST YORK
- Driving Directions: From Route 30 West towards York, turn left onto North Hills Rd. Turn left onto E. Philadelphia St, then turn left onto N. Oxford St. The house will be on your left.
School Information
- School District: York Suburban
Community
- Assoc. Fees Include: None
- Pets Allowed: Yes
- Pets: No Pet Restrictions
Heating & Cooling
- Central air: Yes
- Cooling Type: Central A/C
- Cooling Fuel: Electric
- Heating Type: Central, Forced Air
- Heating Fuel: Natural Gas
- Water Heater: Natural Gas
Utilities
- Sewer: Public Sewer
- Water: Public
- Utility Description: Electric Available, Sewer Available, Natural Gas Available, Water Available
Structural Information
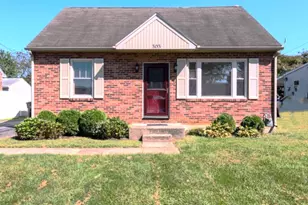
- Architectural Style: Cape Cod
- Structure Type: Detached
- Construction: Brick
- Basement: Yes
- Basement Desc.: Heated, Partially Finished, Shelving, Workshop, Poured Concrete, Interior Access
- Foundation: Other
- Roof: Architectural Shingle
- Stories Description: Lower 1, Main
- Square Feet: 1,540
- Sq. Ft. Source: Estimated
- Living Area: 1,540 Sq. Ft.
- Finished Above Grnd: 1,140 Sq. Ft.
- Finished Below Grnd: 400 Sq. Ft.
- Year Built: 1955
- Year Built Source: Assessor
- Property Condition: Very Good
Unit Information
Additional Structures
Lot Features
- Lot Size (Acres): 0.14
- Lot Size (Sq. Ft.): 6,000
- Lot Size Source: Estimated
- Zoning: RESIDENTIAL
- Lot Description: Backs to Trees
- Fencing (Description): Partially
Financial Considerations
- Price Per Sq. Ft.: $245.53
- Assessment Year: 2026
- School Tax: $2,767
- City/TownTax: $151
- City/TownTax Freq: Annually
- County Tax: $761
- County Tax Freq: Annually
- Tax w/Assessment: $100,830
- Tax Amount: $3,680
- Tax Year: 2025
- Terms: Standard Sale
- Tax Total Finished Sq. Ft.: 1100
Disclosures and Reports
- Ownership: Fee Simple
- Inclusions: Fridge, stove/oven, dishwasher, washer, and dryer.
- Section: SPRNGTSB
- Lot Number: 291
Listed by Homecoin.com, Jonathan Minerick
Sold by Corner House Realty, Sara Wolz