This is a carousel with tiles that activate property listing cards. Use the previous and next buttons to navigate.
1/52
$385,000 Just Listed
This is a carousel with tiles that activate property listing cards. Use the previous and next buttons to navigate.
1/52
Property Description
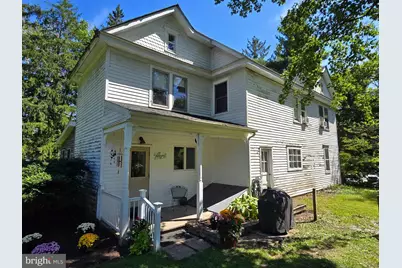
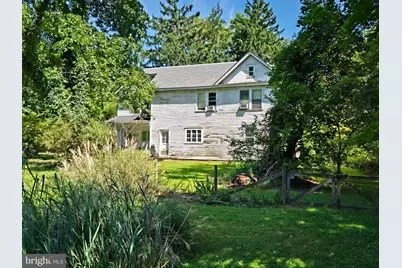
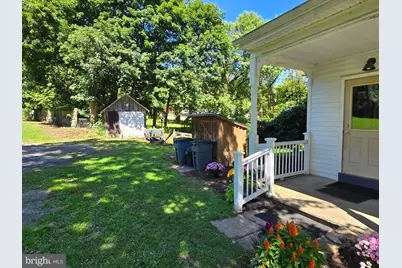
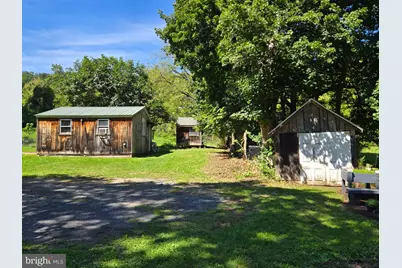
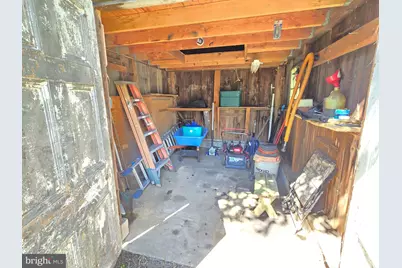
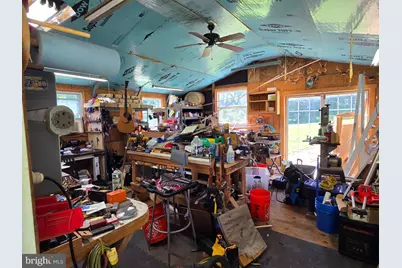
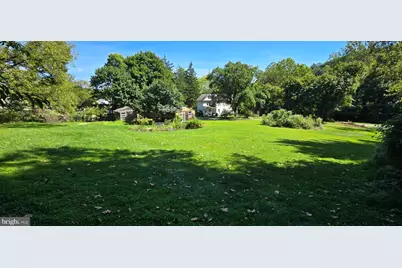
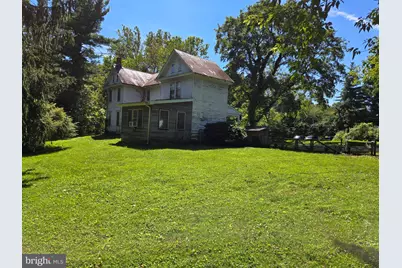
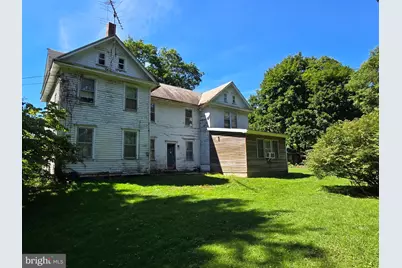
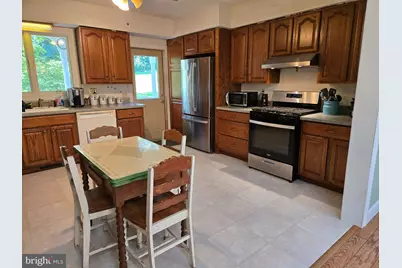
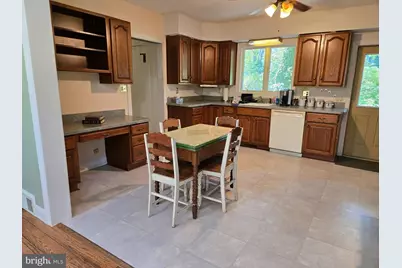
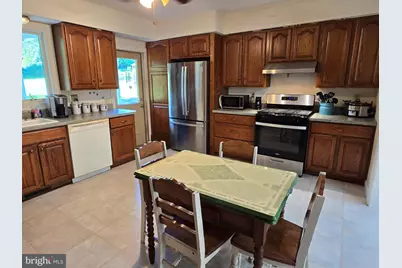
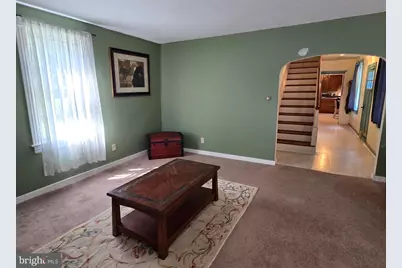
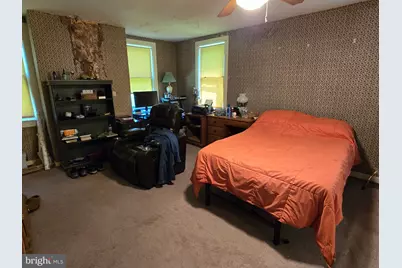
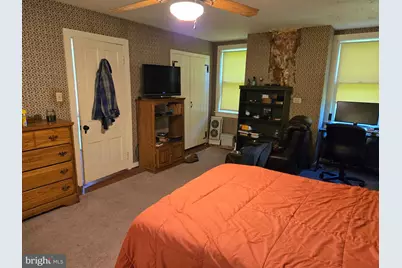
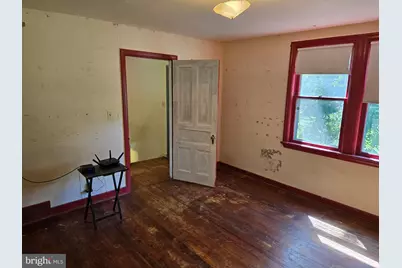
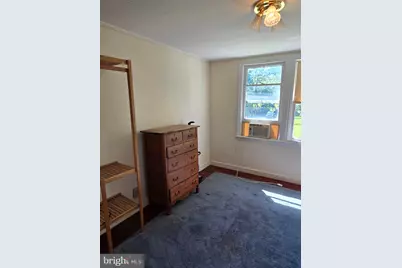
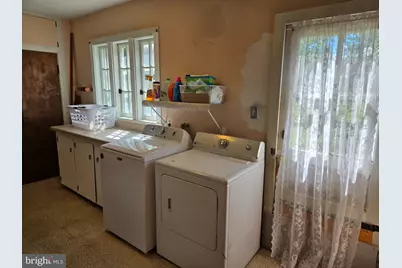
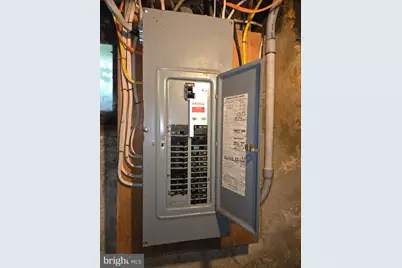
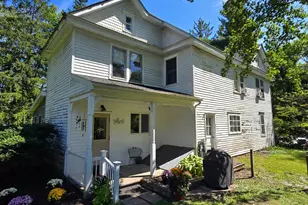
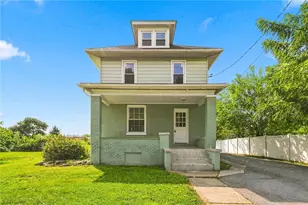
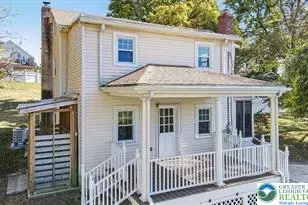
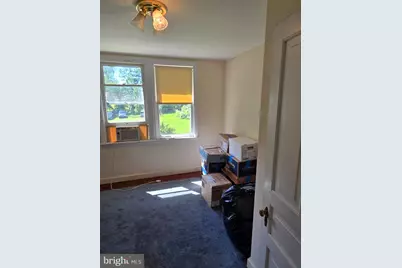
Nestled on a generous 1.48-acre lot, this charming farmhouse-style home exudes warmth and character, perfect for those seeking a tranquil retreat. Built in 1900, the property showcases classic architectural details that invite you to step back in time while enjoying modern comforts. The exterior features a welcoming porch, ideal for sipping morning coffee or unwinding in the evening breeze. Surrounding the home, you'll find multiple outbuildings, including a shed, poultry house, and utility building, offering ample storage and versatile space for hobbies or projects. The 20x20 workshop building will be of particular interest to the hobbyist or woodworker. The expansive driveway accommodates up to 10 vehicles, making it perfect for gatherings or simply enjoying the open space. The property is enveloped by lush greenery, providing a serene backdrop for outdoor activities or peaceful contemplation. Great potential here for the savvy buyer. You can move into this one and update as you are able, or get it all done up front and have a great jump in equity. Inside, the home features a large Living Room, Eat-In Kitchen, main-floor laundry, and a Family Room that allows the sunlight to spill in through multiple large windows & skylights. Upstairs there are three spacious bedrooms and a full bathroom. The unfinished basement with walkout stairs houses all of the utilities. This delightful residence combines the charm of yesteryear with the potential for modern living, making it a perfect canvas for your dream home. Embrace the opportunity to create lasting memories in this inviting space!
Full Property Details
Full Property Details for 105 Browns Dr
General
- Price: $385,000
- Taxes: $4,680 (2026)
- Status: Active
- Type: Single Family
- Source: BrightMLSPhilly
- MLS ID: PANH2010654
- Updated: 9/9/2026
- Added to Site: 1 day(s) ago
Interior
- Number of Rooms: 9
- Rooms/Areas: Living Room, Bedroom 2, Bedroom 3, Kitchen, Family Room, Foyer, Bedroom 1, Laundry, Full Bath
- Interior Features: Skylight(s), Kitchen - Eat-In, Bathroom - Tub Shower, Family Room Off Kitchen
Rooms
Bathrooms
- Total Bathrooms: 1
- Full Bathrooms: 1
- Upper Floor Baths: 1
- Upper - Full Baths: 1
Bedrooms
- Total Bedrooms: 3
- Bedrooms Upper: 3
Exterior
- Exterior Features: Outbuilding(s)
- Porch/Patio/Deck: Porch(es)
Parking
- Total Spaces: 10
- Parking Type: Driveway
Location
- Area: Williams Twp (12436)
- Municipality: WILLIAMS TWP
- County: NORTHAMPTON
- Subdivision: NONE AVALABLE
- Cross Streets: Old Well Rd
- Driving Directions: Rt 611 North to a left on Browns Dr to the property on right before Old Well Rd.
School Information
- School District: Wilson Area
Heating & Cooling
- Cooling Type: Window Unit(s)
- Cooling Fuel: Electric
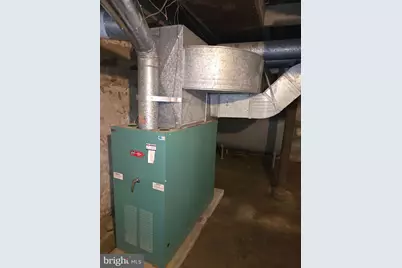
- Heating Type: Forced Air
- Heating Fuel: Oil
- Water Heater: Electric
Utilities
- Sewer: On Site Septic, Cess Pool
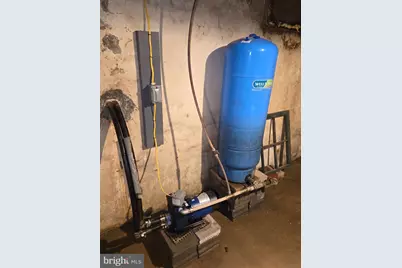
- Water: Well
Structural Information
- Architectural Style: Farmhouse/National Folk
- Structure Type: Detached
- Construction: Frame
- Basement: Yes
- Basement Desc.: Sump Pump, Unfinished, Walkout Stairs
- Foundation: Stone
- Roof: Asphalt, Slate
- Stories Description: Main, Upper 1
- Square Feet: 2,048
- Sq. Ft. Source: Assessor
- Living Area: 2,048 Sq. Ft.
- Finished Above Grnd: 2,048 Sq. Ft.
- Year Built: 1900
- Year Built Source: Assessor
Additional Structures
- Other Structures: Shed, Poultry House, Utility Building
Lot Features
- Lot Size (Acres): 1.48
- Lot Size (Sq. Ft.): 64,469
- Lot Size Source: Assessor
- Zoning: R15
Financial Considerations
- Price Per Sq. Ft.: $187.99
- School Tax: $3,898
- City/TownTax: $134
- City/TownTax Freq: Annually
- County Tax: $646
- County Tax Freq: Annually
- Tax w/Assessment: $59,900
- Tax Amount: $4,680
- Tax Year: 2026
- Tax Total Finished Sq. Ft.: 2048
Disclosures and Reports
- Ownership: Fee Simple
- Inclusions: Refrigerator, Washer, Dryer in AS IS condition.
- Lot Number: N9
Listed by RE/MAX 440 - Quakertown, Peter Cerruti

Get Pre-Approved Today
Schools
Schools serving 105 Browns Dr
School District:Wilson Area School District
| Name | Grades | Distance |
|---|---|---|
Williams Township El School 2660 Morgan Hill Road, Easton, PA 18042 | K-4 | 1.6 mi |
Wilson Area Intermediate School 2400 Firmstone Street, Easton, PA 18042 | 5-8 | 2.4 mi |
Wilson Area High School 424 Warrior Lane, Easton, PA 18042 | 9-12 | 3.1 mi |
Disclaimer:
School attendance boundaries provided by ATTOM Data Solutions and are for reference only. Contact the school directly to verify enrollment eligibility.
Price & Sales History for 105 Browns Dr
Date
Details
Price
Change
Source
9/09/2026
Listed
$385,000
220.83%
MLS
10/20/2000
Sold
$120,000
—
Public Record
Disclaimer: Historical sales information is derived from public records provided by the county offices. Information is not guaranteed and should be independently verified.
Tax History
Tax History for 105 Browns Dr
Year
Property Taxes
Change
Tax Assessment
Change
2026
$647
—
$59,900
—
2025
$647
-85%
$59,900
—
2024
$4,368
—
$59,900
—
2023
$4,350
—
$59,900
—
2022
$4,332
-1%
$59,900
—
2021
$4,357
—
$59,900
—
2020
$4,357
2%
$59,900
—
2019
$4,288
2%
$59,900
—
2018
$4,184
3%
$59,900
—
2017
$4,081
2%
$59,900
—
2016
$3,986
-1%
$59,900
—
2015
$4,019
2%
$59,900
—
2014
$3,935
—
$59,900
—
Disclaimer: Historical tax information is derived from public records provided by the county offices. Information is not guaranteed and should be independently verified.
Estimate the Cost
Estimate the Cost for 105 Browns Dr
105 Browns Drive, Easton, PA 18042 (MLS# PANH2010654) is a Single Family property with 3 bedrooms and 1 full bathroom. 105 Browns Drive is currently listed for $385,000 and was received on September 09, 2026. Want to learn more about 105 Browns Drive? Do you have questions about finding other Single Family real estate for sale in Easton? You can browse all Easton real estate or contact a Coldwell Banker agent to request more information.