This is a carousel with tiles that activate property listing cards. Use the previous and next buttons to navigate.
1/65
$535,000 Just Listed
This is a carousel with tiles that activate property listing cards. Use the previous and next buttons to navigate.
1/65
Property Description
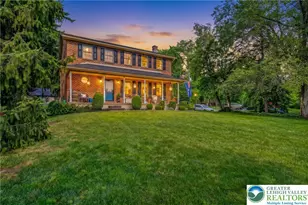
Timeless charm meets modern comfort in this beautifully crafted brick Colonial. Thoughtfully designed to capture the character of a classic historic home while offering the conveniences of today's lifestyle. Situated on a desirable corner lot in Forks Township this exceptional property welcomes you with a covered front porch overlooking the spacious front yard-the perfect place to relax and unwind. The backyard is designed for entertaining and everyday enjoyment, featuring an inviting in-ground pool with a patio area, a generous yard with a playground, a detached one-car garage, and multiple outbuildings ideal for storage, hobbies, or a workshop. Inside, the eat-in kitchen offers tile flooring, an island with seating, and plenty of space for gathering. Hardwood floors flow throughout the remainder of the first floor, which includes a formal dining room, a warm and inviting living room centered around a beautiful stone hearth fireplace, and a convenient half bath. Upstairs you'll find wall-to-wall carpeting throughout, three generously sized bedrooms, a full hall bathroom, and a spacious primary suite complete with its own private full bath. The fully finished lower level provides even more living space with wall-to-wall carpeting, an office, laundry room, bar area, and abundant closet storage. Located just minutes from major commuting routes, shopping, restaurants, and everyday conveniences, this home also enjoys close proximity to Forks Township Community Park offering recreation and outdoor activities just around the corner. With its distinctive craftsmanship, exceptional outdoor amenities, and highly sought-after location, this is a home you won't want to miss. Schedule your private showing today!
Full Property Details
Full Property Details for 1601 Mitman Rd
General
- Price: $535,000
- Taxes: $7,319
- Status: Active
- Type: Single Family
- Source: Lehigh_Valley
- MLS ID: 780606
- Updated: 7/13/2026
- Added to Site: Today
Interior
- Number of Rooms: 10
- Interior Features: Dining Area, Separate/Formal Dining Room, Entrance Foyer, Game Room, Kitchen Island
- Fireplace: Yes
- Fireplace(s): Living Room
- Appliances: Dryer, Dishwasher, Electric Oven, Electric Range, Oil Water Heater, Refrigerator, Washer
- Flooring: Carpet, Ceramic Tile, Hardwood
Rooms
Bathrooms
- Total Bathrooms: 3
- Full Bathrooms: 2
- Half Bathrooms: 1
Bedrooms
- Total Bedrooms: 4
Other Rooms
- Laundry: Lower Level
Additional Information
- Pool: Yes
- Pool Description: In Ground, In Ground
Exterior
- Exterior Features: Pool, Porch, Patio, Shed
- Porch/Patio/Deck: Covered, Patio, Porch
Parking
- Garage: Yes
- Garage Spaces: 1
- Parking Features: Driveway, Detached, Garage, Off Street, On Street
Location
- Area: Forks
- County: Northampton
- Subdivision: Not in Development
- Cross Streets: Dewalt Drive
- Driving Directions: Sullivan Trail or Bushkill Drive to Zucksville Road to Mitman
School Information
- Elem School District: Easton
- Midd School District: Easton
- High School District: Easton
- High School: Easton
Community
- Home Owners Assn.: Lehigh Valley MLS
Heating & Cooling
- Central air: Yes
- Air Conditioning: Yes
- Cooling Type: Central Air, Ceiling Fan(s)
- Heating Type: Baseboard, Hot Water, Oil, Zoned
Utilities
- Sewer: Public Sewer
- Water: Public
Structural Information
- Architectural Style: Colonial
- Construction: Brick
- Basement Desc.: Daylight, Full, Finished, Sump Pump
- Roof: Asphalt, Fiberglass
- Stories/Levels: 2
- Square Feet: 2,640
- Living Area: 2,640 Sq. Ft.
- Year Built: 1995
Additional Structures
- Other Structures: Shed(s), Workshop
Lot Features
- Lot Size (Acres): 0.44
- Lot Size (Sq. Ft.): 19,166
- Lot Size Source: Public Records
- Sidewalks: Yes
- Lot Features: Flat
- Zoning: 11R12
Financial Considerations
- Tax Amount: $7,319.65
Disclosures and Reports
- Property ID: K9SW3-13-2-0311
Listed by Coldwell Banker Hearthside
Get Pre-Approved Today
Schools
Schools serving 1601 Mitman Rd
School District:Easton Area School District
| Name | Grades | Distance |
|---|---|---|
Shawnee El School 1315 Echo Trail, Easton, PA 18040 | K-5 | 0.7 mi |
Easton Area Middle School 1010 Echo Trail, Easton, PA 18040 | 6-8 | 0.6 mi |
Easton Area High School 2601 William Penn Highway, Easton, PA 18045 | 9-12 | 2.3 mi |
Disclaimer:
School attendance boundaries provided by ATTOM Data Solutions and are for reference only. Contact the school directly to verify enrollment eligibility.
Price & Sales History for 1601 Mitman Rd
Date
Details
Price
Change
Source
7/13/2026
Listed
$535,000
122.92%
MLS
12/09/2015
Sold
$240,000
—
Public Record
Disclaimer: Historical sales information is derived from public records provided by the county offices. Information is not guaranteed and should be independently verified.
Tax History
Tax History for 1601 Mitman Rd
Year
Property Taxes
Change
Tax Assessment
Change
2026
$861
—
$79,700
—
2025
$861
-88%
$79,700
—
2024
$6,983
2%
$79,700
—
2023
$6,877
2%
$79,700
—
2022
$6,773
—
$79,700
—
2021
$6,751
—
$79,700
—
2020
$6,747
1%
$79,700
—
2019
$6,650
2%
$79,700
—
2018
$6,536
3%
$79,700
—
2017
$6,340
2%
$79,700
—
2016
$6,200
3%
$79,700
—
2015
$6,040
4%
$79,700
—
2014
$5,781
—
$79,700
—
Disclaimer: Historical tax information is derived from public records provided by the county offices. Information is not guaranteed and should be independently verified.
Estimate the Cost
Estimate the Cost for 1601 Mitman Rd
1601 Mitman Road, Easton, PA 18040 (MLS# 780606) is a Single Family property with 4 bedrooms, 2 full bathrooms and 1 partial bathroom. 1601 Mitman Road is currently listed for $535,000 and was received on July 13, 2026. Want to learn more about 1601 Mitman Road? Do you have questions about finding other Single Family real estate for sale in Easton? You can browse all Easton real estate or contact a Coldwell Banker agent to request more information.