This is a carousel with tiles that activate property listing cards. Use the previous and next buttons to navigate.
1/40
$460,000 Just Listed
This is a carousel with tiles that activate property listing cards. Use the previous and next buttons to navigate.
1/40
Property Description
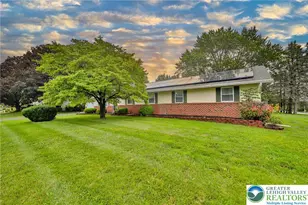
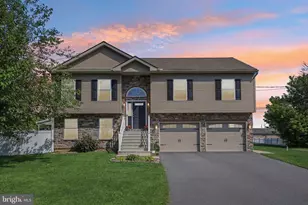
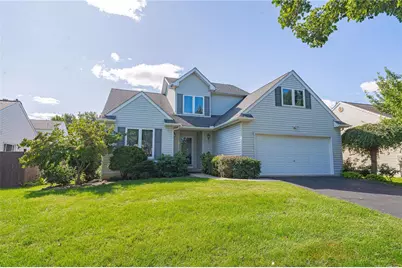
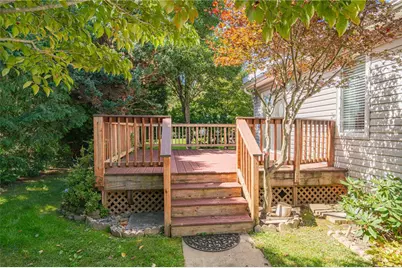
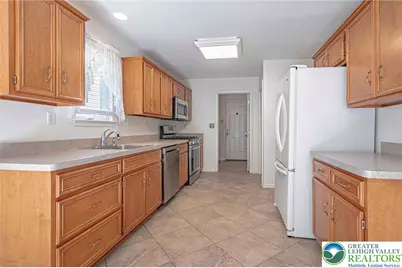
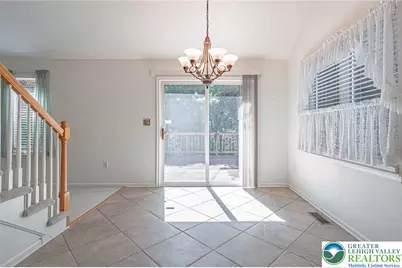
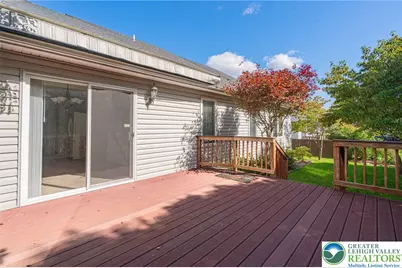
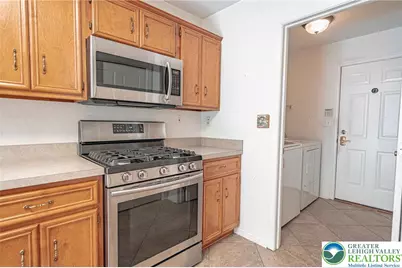
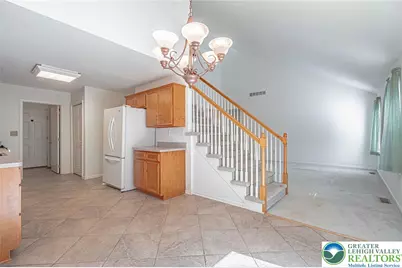
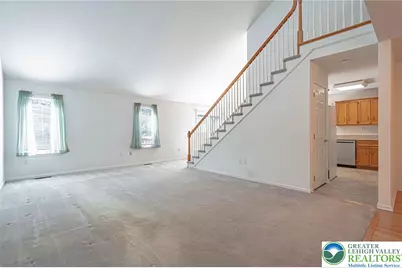
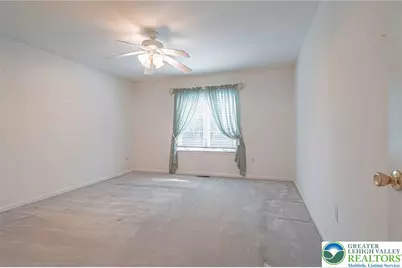
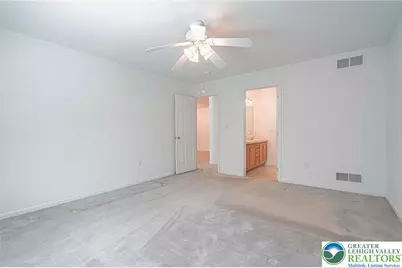
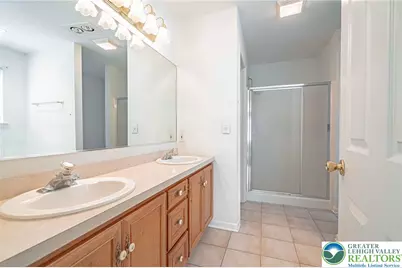
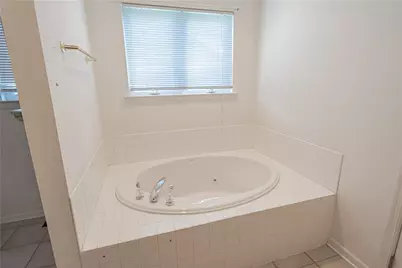
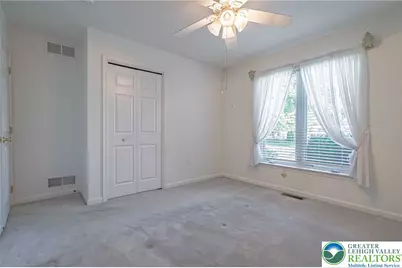
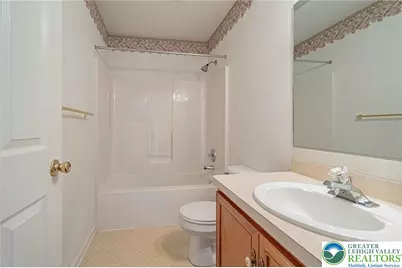
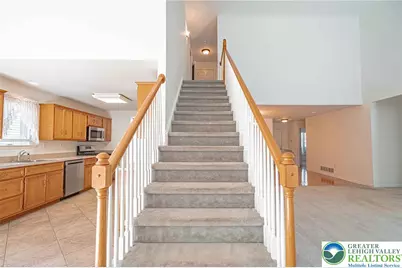
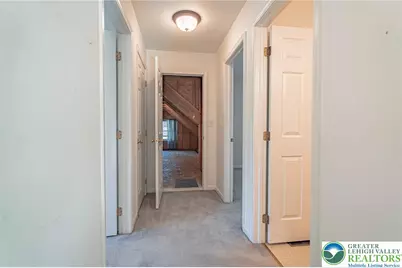
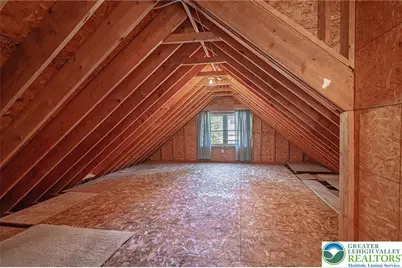
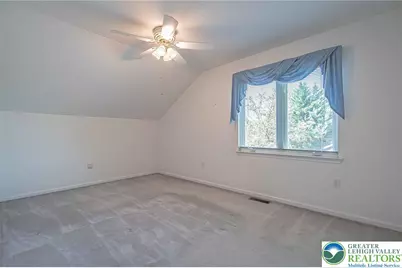
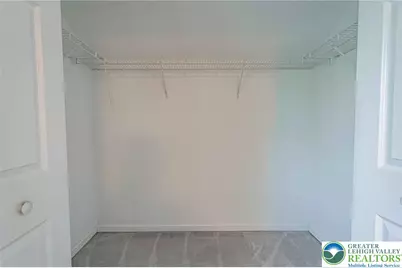
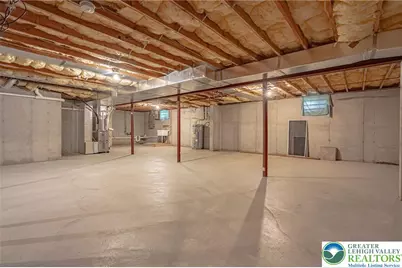
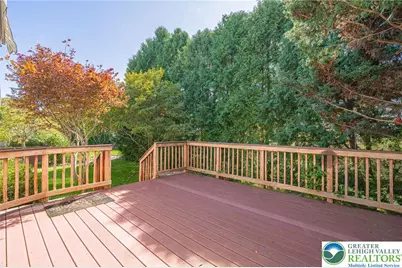
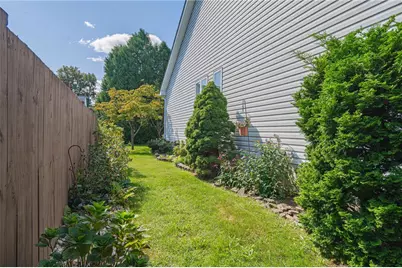
***PUBLIC OPEN HOUSE, SAT. 9/19 from 12:00PM - 2:00PM*** Live comfortably on one level with room to welcome everyone you love, in this 4 bedroom - 3 full bath home. If your vision for your new home includes easy one-floor living without sacrificing space, storage, or the energy of a vibrant neighborhood, this home deserves a closer look! The first floor is perfectly suited for everyday living, with a laundry room, two bedrooms and two full baths -including a primary suite with an ensuite bath and walk-in closet. The spacious living area, highlighted by a vaulted ceiling, flows naturally into a bright, functional kitchen with a sunny east-facing eat-in area overlooking the backyard deck. The deck receives shade from mature trees, which provides a comfortable space to read or enjoy a beverage - regardless of the time of day. For additional family or friends, there's plenty of room on the second level for them to feel at home. Upstairs are two additional generously sized bedrooms, each with walk-in-style closets, plus a shared full bath. A bonus walk-in attic adds fantastic storage-and offers an exciting opportunity to create a second primary suite for multi-generational living, or a nice playroom! An unfinished basement, spanning the entire footprint of the first floor, provides a blank canvas for a future family room, workshop, hobby area, or home gym. This home has it all, with proximity to health care, shopping, restaurants and major routes. Heat/AC (2015), roof (2020), and water heater (2023).
Full Property Details
Full Property Details for 1782 Blush Dr
General
- Price: $460,000
- Taxes: $6,989
- Status: Active
- Type: Single Family
- Source: Lehigh_Valley
- MLS ID: 784386
- Updated: Today (9/18/2026)
- Added to Site: Today
Interior
- Number of Rooms: 9
- Interior Features: Attic, Dining Area, Separate/Formal Dining Room, Entrance Foyer, Eat-in Kitchen, Jetted Tub, Mud Room, Family Room Main Level, Storage, Utility Room, Vaulted Ceiling(s), Walk-In Closet(s)
- Appliances: Dryer, Dishwasher, Electric Water Heater, Disposal, Gas Oven, Gas Range, Microwave, Refrigerator, Washer
- Flooring: Carpet, Hardwood, Tile, Vinyl
Rooms
Bathrooms
- Total Bathrooms: 3
- Full Bathrooms: 3
Bedrooms
- Total Bedrooms: 4
Other Rooms
- Laundry: Washer Hookup, Dryer Hookup, Main Level
Additional Information
- Security/Safety: Smoke Detector(s)
Exterior
- Exterior Features: Awning(s), Deck
- Porch/Patio/Deck: Deck
Parking
- Garage: Yes
- Attached garage: Yes
- Garage Spaces: 2
- Parking Features: Attached, Built In, Garage, Off Street, On Street, Garage Door Opener
Location
- Area: Bethlehem Twp.
- County: Northampton
- Subdivision: Vineyard at Wagner F
- Cross Streets: Chardonnay Drive
- Driving Directions: Rt. 33 to Freemansburg Avenue. Left on Farmersville Rd., left on Vintage Dr., right on Chardonnay Dr., left on Blush Drive. Home is on right.
School Information
- Elem School District: Bethlehem
- Midd School District: Bethlehem
- High School District: Bethlehem
- Elementary School: Farmersville
- Middle School: East Hills
- High School: Freedom
Community
- Home Owners Assn.: Lehigh Valley MLS
Heating & Cooling
- Central air: Yes
- Air Conditioning: Yes
- Cooling Type: Central Air, Ceiling Fan(s)
- Heating Type: Forced Air, Gas
Utilities
- Sewer: Public Sewer
- Water: Public
Structural Information
- Architectural Style: Cape Cod, Colonial
- Construction: Vinyl Siding
- Basement Desc.: Full
- Roof: Asphalt, Fiberglass
- Stories/Levels: 1
- Square Feet: 2,265
- Living Area: 2,265 Sq. Ft.
- Year Built: 2002
Lot Features
- Lot Size (Acres): 0.164
- Lot Size (Sq. Ft.): 7,150
- Lot Size Source: Public Records
- Frontage: Public Road, Paved
- Street/Road Desc.: Paved
- Sidewalks: Yes
- Zoning: 05MHDR
Financial Considerations
- Tax Amount: $6,989.69
Disclosures and Reports
- Property ID: N8-20-4-0205
Listed by RE/MAX Real Estate
Get Pre-Approved Today
Schools
Schools serving 1782 Blush Dr
School District:Bethlehem Area School District
| Name | Grades | Distance |
|---|---|---|
Farmersville El School 7036 Wm Penn Highway, Easton, PA 18045 | K-5 | 1.5 mi |
East Hills Middle School 2005 Chester Road, Bethlehem, PA 18017 | 6-8 | 2.5 mi |
Freedom High School 3149 Chester Avenue, Bethlehem, PA 18020 | 9-12 | 2.4 mi |
Disclaimer:
School attendance boundaries provided by ATTOM Data Solutions and are for reference only. Contact the school directly to verify enrollment eligibility.
Price & Sales History for 1782 Blush Dr
Date
Details
Price
Change
Source
9/18/2026
Listed
$460,000
—
MLS
Disclaimer: Historical sales information is derived from public records provided by the county offices. Information is not guaranteed and should be independently verified.

Tax History
Tax History for 1782 Blush Dr
Year
Property Taxes
Change
Tax Assessment
Change
2026
$919
—
$85,100
—
2025
$919
-86%
$85,100
—
2024
$6,531
—
$85,100
—
2023
$6,552
1%
$85,100
—
2022
$6,493
1%
$85,100
—
2021
$6,443
—
$85,100
—
2020
$6,451
—
$85,100
—
2019
$6,426
3%
$85,100
—
2018
$6,250
1%
$85,100
—
2017
$6,207
2%
$85,100
—
2016
$6,076
4%
$85,100
—
2015
$5,853
6%
$85,100
—
2014
$5,544
—
$85,100
—
Disclaimer: Historical tax information is derived from public records provided by the county offices. Information is not guaranteed and should be independently verified.
Estimate the Cost
Estimate the Cost for 1782 Blush Dr
1782 Blush Drive, Easton, PA 18045 (MLS# 784386) is a Single Family property with 4 bedrooms and 3 full bathrooms. 1782 Blush Drive is currently listed for $460,000 and was received on September 18, 2026. Want to learn more about 1782 Blush Drive? Do you have questions about finding other Single Family real estate for sale in Easton? You can browse all Easton real estate or contact a Coldwell Banker agent to request more information.