This is a carousel with tiles that activate property listing cards. Use the previous and next buttons to navigate.
1/1
$575,000
This is a carousel with tiles that activate property listing cards. Use the previous and next buttons to navigate.
1/1
Property Description
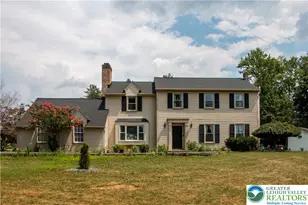
Views, Views and Views! Did I mention there are views? Welcome home to this amazing property! As you proceed up the drive, and glance around at the vistas, you already know you are someplace special. You walk to the front door, and just stop, taking in the breathtaking views of your surroundings. You picture sitting on the rocking chairs on the front porch, relaxing every morning. Entering the home, the spacious two story foyer is inviting and warm. You take in the cozy living room on your right, before proceeding to the left through the formal dining room and into the huge kitchen space. The large eat in dining area, with sliding doors onto the Trex deck, provides space for even your largest gatherings. The modern kitchen with stainless steel appliances is a chef's dream. After standing in awe in the kitchen, you proceed down the hall to the massive family room. With windows all around, this spectacular space awes you all over again. Stepping out on the Trex deck off the family room, the views continue to impress. When able to pull yourself away, you proceed upstairs and wander through the spacious primary bedroom and bath. Here you picture lying in bed, gazing out over the front property as each morning greets you. Three additional nice sized rooms, all with ceiling fans, and an additional full bath complete this floor. Before heading outside to tour the over three acres of ground, you visit the basement with all the storage capacity and the attached two car garage. Once you are back outside, you have to visit the incredible tree house. A private little getaway that will amaze you. You visit a separate area of the property which includes a storage shed and chicken coop. Looking around, you are certain this is the home for you!
Full Property Details
Full Property Details for 18 Joan St
General
- Sold For: $575,000
- Taxes: $7,118 (2026)
- Status: Closed
- Type: Single Family
- Source: BrightMLSPhilly
- MLS ID: PANH2010398
- Added to Site: 74 day(s) ago
Interior
- Number of Rooms: 9
- Rooms/Areas: Living Room, Dining Room, Primary Bedroom, Bedroom 2, Bedroom 3, Bedroom 4, Kitchen, Family Room, Foyer, Breakfast Room, Laundry, Bathroom 1, Primary Bathroom
- Interior Features: Carpet, Ceiling Fan(s), Dining Area, Formal/Separate Dining Room, Kitchen - Eat-In, Wood Floors
- Appliances: Dishwasher, Dryer, Microwave, Refrigerator, Stove, Washer, Water Heater
- Flooring: Carpet, Hardwood, Tile/Brick
Rooms
Bathrooms
- Total Bathrooms: 3
- Full Bathrooms: 2
- Half Bathrooms: 1
- Upper Floor Baths: 2
- Upper - Full Baths: 2
- Main Floor Baths: 1
- Main - 1/2 Baths: 1
Bedrooms
- Total Bedrooms: 4
- Bedrooms Upper: 4
Exterior
- Exterior Features: Outbuilding(s)
- Porch/Patio/Deck: Deck(s)
Parking
- Garage: Yes
- Garage Spaces: 2
- Total Spaces: 8
- Parking Features: Asphalt Driveway
- Parking Type: Attached Garage, Driveway
- Garage Description: Basement Garage, Garage Door Opener, Garage - Rear Entry, Inside Access
Location
- Area: Williams Twp (12436)
- Municipality: WILLIAMS TWP
- County: NORTHAMPTON
- Subdivision: NONE AVAILABLE
- Driving Directions: Rte 611 to Lesh St. Lesh St. to right turn on Kiefer St. Kiefer St to left turn on Joan St. House is on the right.
- Location Details: Rural
School Information
- School District: Wilson Area
Heating & Cooling
- Central air: Yes
- Cooling Type: Central A/C
- Cooling Fuel: Electric
- Heating Type: Heat Pump(s)
- Heating Fuel: Oil
- Water Heater: Electric
Utilities
- Sewer: On Site Septic
- Water: Well
Structural Information
- Architectural Style: Colonial
- Structure Type: Detached
- Construction: Vinyl Siding, Aluminum Siding
- Basement: Yes
- Basement Desc.: Unfinished
- Foundation: Block
- Roof: Asphalt
- Stories Description: Main, Upper 1
- Square Feet: 2,460
- Sq. Ft. Source: Assessor
- Living Area: 2,460 Sq. Ft.
- Finished Above Grnd: 2,460 Sq. Ft.
- Year Built: 1996
- Year Built Source: Assessor
- Property Condition: Very Good
Additional Structures
- Other Structures: Poultry House, Shed
Lot Features
- Property View: Garden/Lawn, Mountain, Panoramic, Scenic Vista
- Lot Size (Acres): 3.02
- Lot Size (Sq. Ft.): 131,551
- Lot Size Source: Assessor
- Zoning: R15
- Lot Description: Front Yard, Landscaping, Partly Wooded, Private, Rear Yard, SideYard(s), Sloping
- Fencing (Description): Aluminum, Partially
Financial Considerations
- Price Per Sq. Ft.: $233.74
- Assessment Year: 2026
- School Tax: $5,929
- City/TownTax: $204
- City/TownTax Freq: Annually
- County Tax: $983
- County Tax Freq: Annually
- Tax w/Assessment: $91,100
- Tax Amount: $7,118
- Tax Year: 2026
- Terms: Standard Sale
- Tax Total Finished Sq. Ft.: 2460
Disclosures and Reports
- Ownership: Fee Simple
- Exclusions: Ring plug-in camera and security hub.
- Inclusions: Washer, dryer, refrigerator, chest freezer in basement, cabinets in kitchen, kitchen stools, ring doorbell and related floodlights.
- Lot Number: N10
Get Pre-Approved Today
Schools
Schools serving 18 Joan St
School District:Wilson Area School District
| Name | Grades | Distance |
|---|---|---|
Williams Township El School 2660 Morgan Hill Road, Easton, PA 18042 | K-4 | 2.1 mi |
Wilson Area Intermediate School 2400 Firmstone Street, Easton, PA 18042 | 5-8 | 3.4 mi |
Wilson Area High School 424 Warrior Lane, Easton, PA 18042 | 9-12 | 4.1 mi |
Disclaimer:
School attendance boundaries provided by ATTOM Data Solutions and are for reference only. Contact the school directly to verify enrollment eligibility.
Price & Sales History for 18 Joan St
Date
Details
Price
Change
Source
9/25/2026
Sold
$575,000
—
MLS
7/31/2026
Listed
$575,000
—
MLS
Disclaimer: Historical sales information is derived from public records provided by the county offices. Information is not guaranteed and should be independently verified.
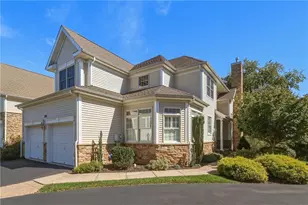
18 Joan Street, Easton, PA 18042 (MLS# PANH2010398) is a Single Family property that was sold at $575,000 on September 25, 2026. Want to learn more about 18 Joan Street? Do you have questions about finding other Single Family real estate for sale in Easton? You can browse all Easton real estate or contact a Coldwell Banker agent to request more information.