This is a carousel with tiles that activate property listing cards. Use the previous and next buttons to navigate.
1/1
$340,000
This is a carousel with tiles that activate property listing cards. Use the previous and next buttons to navigate.
1/1
Property Description
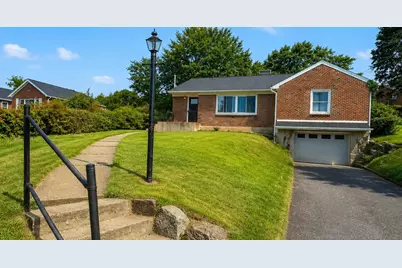
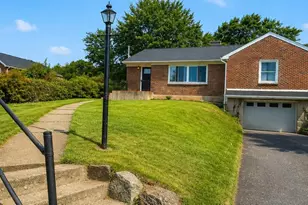
Welcome to this charming brick raised ranch in Palmer Township! Offering comfortable one-floor living, this home features a spacious living room with a cozy fireplace and built-in shelving, a functional galley kitchen with a corner window overlooking the backyard, and two bedrooms plus a versatile den that can easily serve as a third bedroom, home office, or flex space. The bright family room addition features walls of windows, bringing in plenty of natural light and providing a wonderful space to relax or entertain. Central Air adds year-round comfort. The full basement offers abundant storage and plenty of potential for future living space or hobbies. Outside, enjoy a sizeable backyard, attached garage, and ample off-street parking. Conveniently located near shopping, major routes, and commuter access. A great opportunity to make this well-located Palmer Township home your own!
Full Property Details
Full Property Details for 2122 Edgewood Ave
General
- Sold For: $340,000
- Taxes: $5,311
- Status: Closed
- Type: Single Family
- Source: Lehigh_Valley
- MLS ID: 783849
- Added to Site: 40 day(s) ago
Interior
- Number of Rooms: 5
- Interior Features: Dining Area, Separate/Formal Dining Room
- Fireplace: Yes
- Fireplace(s): Living Room
- Appliances: Dryer, Electric Oven, Electric Range, Electric Water Heater, Microwave, Refrigerator, Washer
- Flooring: Luxury Vinyl, Luxury VinylPlank, Tile
Rooms
Bathrooms
- Total Bathrooms: 2
- Full Bathrooms: 1
- Half Bathrooms: 1
Bedrooms
- Total Bedrooms: 3
Parking
- Garage: Yes
- Garage Spaces: 1
- Parking Features: Built In, Garage, Off Street, On Street
Location
- Area: Palmer
- County: Northampton
- Subdivision: Not in Development
- Driving Directions: 25th Street to Park Ave. Right on Hackett, Left on Greenhill, home on left.
School Information
- Elem School District: Easton
- Midd School District: Easton
- High School District: Easton
- High School: Easton
Community
- Home Owners Assn.: Lehigh Valley MLS
Heating & Cooling
- Central air: Yes
- Air Conditioning: Yes
- Cooling Type: Central Air
- Heating Type: Forced Air, Gas
Utilities
- Sewer: Public Sewer
- Water: Public
Structural Information
- Architectural Style: Ranch, Raised Ranch
- Construction: Brick
- Roof: Asphalt, Fiberglass
- Stories/Levels: 1
- Square Feet: 1,258
- Living Area: 1,258 Sq. Ft.
- Year Built: 1954
Lot Features
- Lot Size (Acres): 0.241
- Lot Size (Sq. Ft.): 10,500
- Zoning: 24MDR
Financial Considerations
- Tax Amount: $5,311.04
Disclosures and Reports
- Property ID: L9NW1D-7-5-0324
Listed by Coldwell Banker Hearthside
Sold by BHHS - Choice Properties

Get Pre-Approved Today
Schools
Schools serving 2122 Edgewood Ave
School District:Easton Area School District
| Name | Grades | Distance |
|---|---|---|
Tracy El School, Easton, PA 990 Echo Trail, Easton, PA 18040 | K-5 | 0.9 mi |
Easton Area Middle School 1010 Echo Trail, Easton, PA 18040 | 6-8 | 0.9 mi |
Easton Area High School 2601 William Penn Highway, Easton, PA 18045 | 9-12 | 1.4 mi |
Disclaimer:
School attendance boundaries provided by ATTOM Data Solutions and are for reference only. Contact the school directly to verify enrollment eligibility.
Price & Sales History for 2122 Edgewood Ave
Date
Details
Price
Change
Source
9/30/2026
Sold
$340,000
4.62%
MLS
9/04/2026
Listed
$325,000
—
MLS
Disclaimer: Historical sales information is derived from public records provided by the county offices. Information is not guaranteed and should be independently verified.
2122 Edgewood Avenue, Easton, PA 18045 (MLS# 783849) is a Single Family property that was sold at $340,000 on September 30, 2026. Want to learn more about 2122 Edgewood Avenue? Do you have questions about finding other Single Family real estate for sale in Easton? You can browse all Easton real estate or contact a Coldwell Banker agent to request more information.