This is a carousel with tiles that activate property listing cards. Use the previous and next buttons to navigate.
1/41
$359,900 Just Listed
This is a carousel with tiles that activate property listing cards. Use the previous and next buttons to navigate.
1/41
Property Description
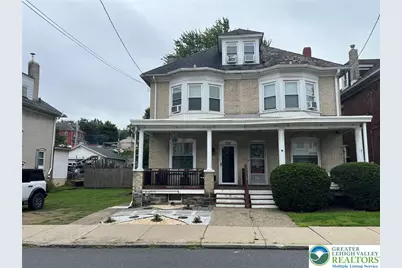
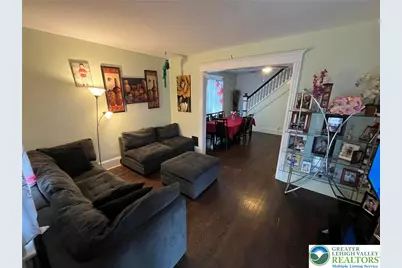
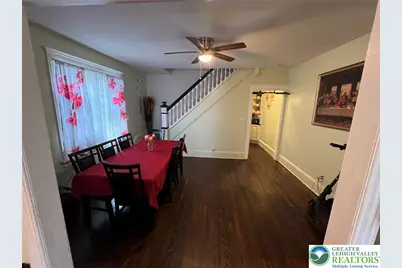
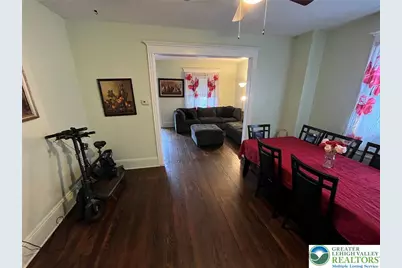
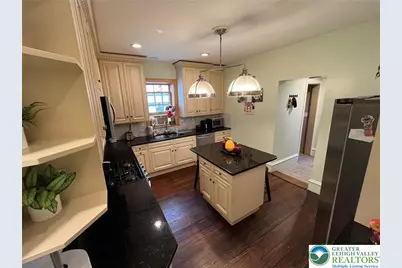
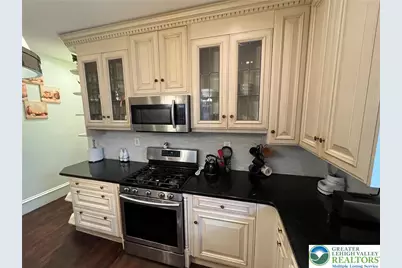
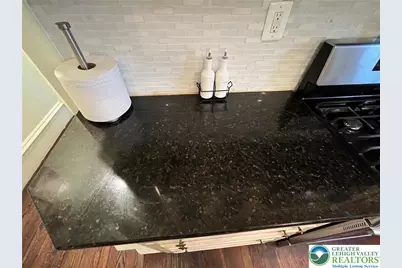
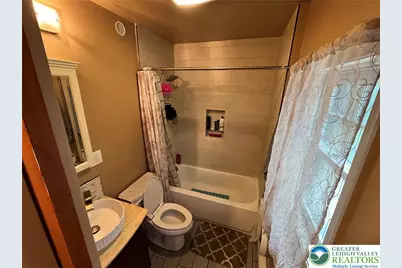
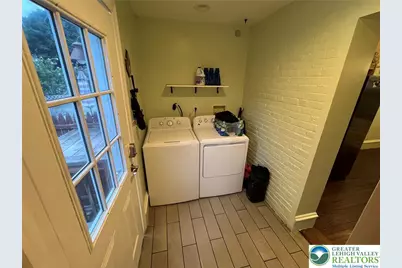
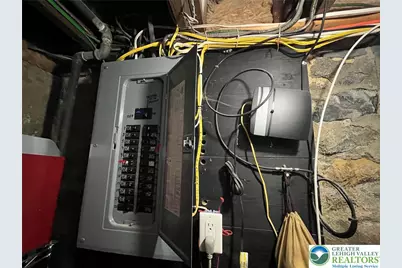
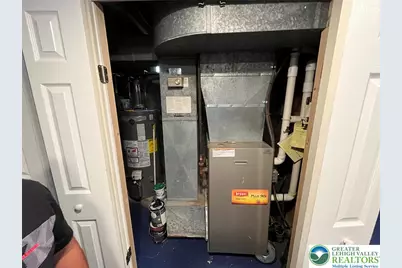
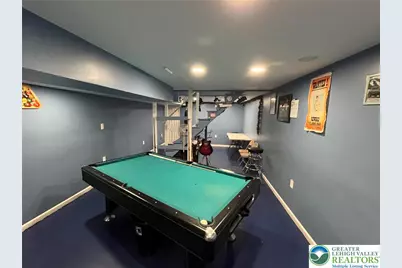
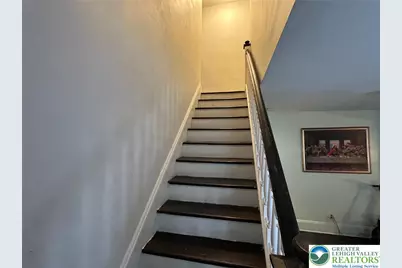
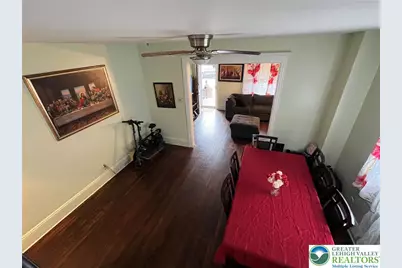
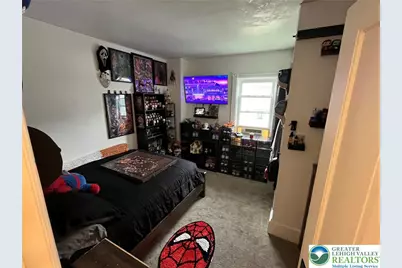
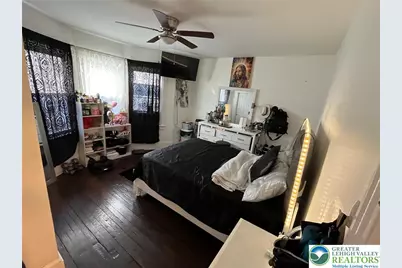
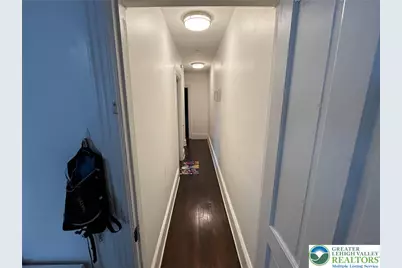
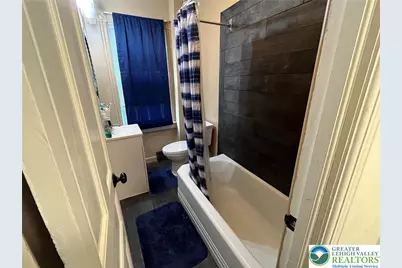
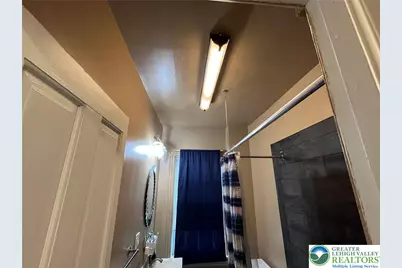
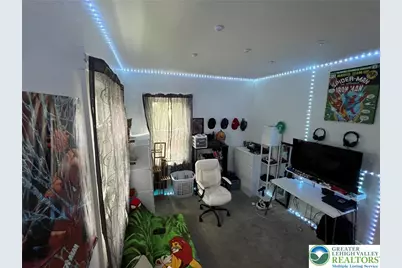
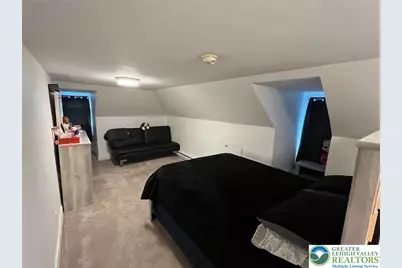
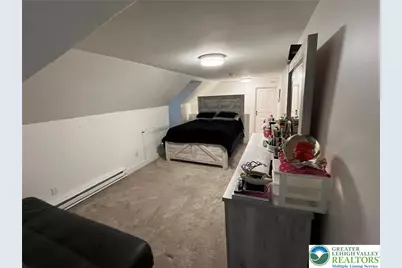
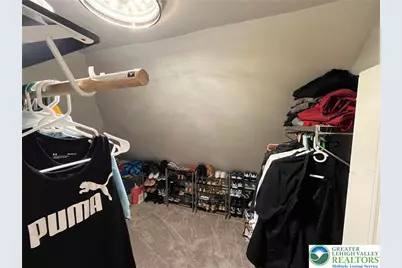
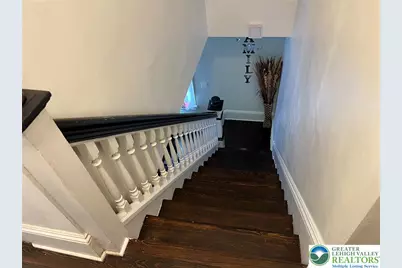
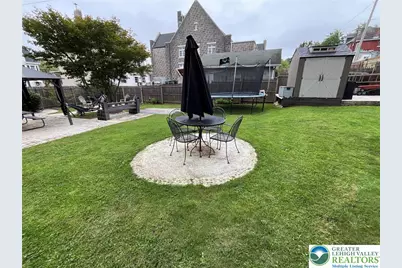
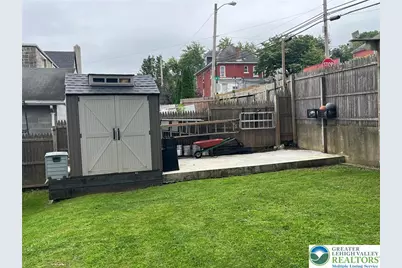
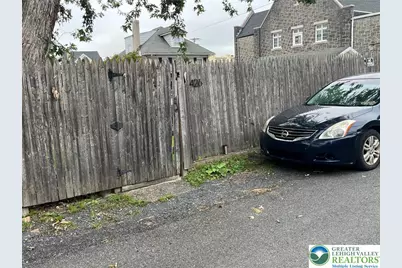
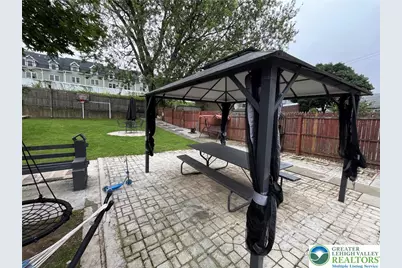
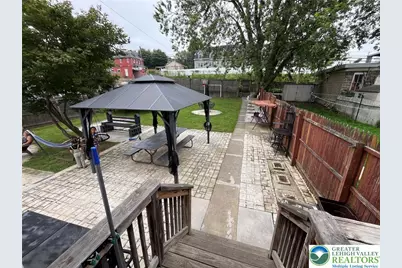
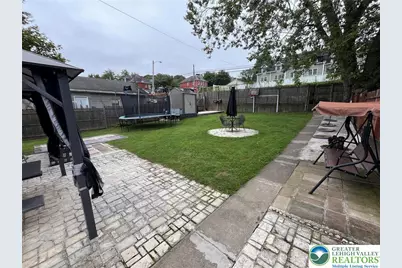
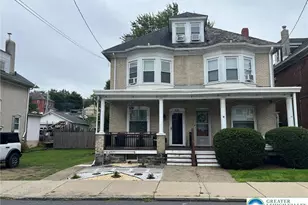
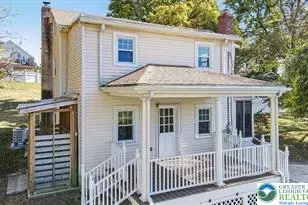
Large renovated 4 BR 2 full bath home in South Side Easton with a double lot. Original well-kept hardwood floors, fully remodeled kitchen with meticulously designed cabinetry, lighted, beveled glass doors, ample drawers, pull-outs, shelves, pantry, center island, granite, stainless appliances, marble & glass backsplash. The back of the kitchen offers a mudroom with laundry area and a new full bathroom. Large living and dining rooms facilitate a harmoniously decorated first level living. The ample staircase leads to the three bedrooms and full bathroom on the second level. Nice size bedrooms are a plus. One more set of stairs and a 3rd floor walking closet & large bedroom welcomes you. A visit to the backyard and what a surprise. A new firepit, gazebo, entertainment area all in one lot. A three-car parking area can be used along the fence in the back. Double lot could include 1-3-unit buildable area, a large parking area and more. Consult city of Easton for zoning approval. The property was fully renovated between 2018-2020 according to records, before new seller's ownership: forced air heat, no drop ceilings, new drywall, all new plumbing, almost all new electrical, 16 new argon windows and also including the roof replaced around 2016 and a finished basement for entertainment purposes a year ago. Finish basement for entertainment purpose.
Full Property Details
Full Property Details for 426 W Berwick St
General
- Price: $359,900
- Taxes: $4,601
- Status: Active
- Type: Single Family
- Source: Lehigh_Valley
- MLS ID: 783972
- Updated: 9/9/2026
- Added to Site: Today
Interior
- Number of Rooms: 8
- Interior Features: Dining Area, Kitchen Island
- Appliances: Dishwasher, Gas Water Heater
- Flooring: Hardwood
Rooms
Bathrooms
- Total Bathrooms: 2
- Full Bathrooms: 2
Bedrooms
- Total Bedrooms: 4
Additional Information
- Security/Safety: Smoke Detector(s)
Exterior
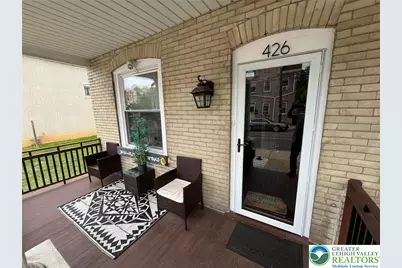
- Exterior Features: Porch, Patio, Shed
- Porch/Patio/Deck: Covered, Patio, Porch
Parking
- Parking Features: No Garage
Location
- Area: South Easton
- County: Northampton
- Subdivision: Not in Development
- Driving Directions: I-78 to Exit 77, North on Old Philadelphia Rd., L on W. Berwick. From downtown, south on Old Phil to Berwick.
School Information
- Elem School District: Easton
- Midd School District: Easton
- High School District: Easton
- High School: EASD
Community
- Home Owners Assn.: Lehigh Valley MLS
Heating & Cooling
- Cooling Type: Ceiling Fan(s)
- Heating Type: Baseboard, Electric, Forced Air, Gas
Utilities
- Sewer: Public Sewer
- Water: Public
Structural Information
- Architectural Style: Victorian
- Construction: Brick, Stone, Vinyl Siding
- Basement Desc.: Daylight, Full
- Roof: Asphalt, Fiberglass
- Stories/Levels: 2
- Square Feet: 2,078
- Living Area: 2,078 Sq. Ft.
- Year Built: 1900
Additional Structures
- Other Structures: Shed(s)
Lot Features
- Property View: City Lights
- Lot Size (Acres): 0.161
- Lot Size (Sq. Ft.): 7,000
- Lot Size Source: Public Records
- Lot Dimensions: 7000 SqF
- Sidewalks: Yes
- Zoning: R-MD-RESIDENTIAL-MEDIUM D
Financial Considerations
- Tax Amount: $4,601.49
Disclosures and Reports
- Property ID: L9SE4C 27 22 0310
Listed by IronValley RE of Lehigh Valley

Get Pre-Approved Today
Schools
Schools serving 426 W Berwick St
School District:Easton Area School District
| Name | Grades | Distance |
|---|---|---|
Cheston El School 723 Coal Street, Easton, PA 18042 | K-5 | 0.2 mi |
Easton Area Middle School 1010 Echo Trail, Easton, PA 18040 | 6-8 | 2 mi |
Easton Area High School 2601 William Penn Highway, Easton, PA 18045 | 9-12 | 2.1 mi |
Disclaimer:
School attendance boundaries provided by ATTOM Data Solutions and are for reference only. Contact the school directly to verify enrollment eligibility.
Price & Sales History for 426 W Berwick St
Date
Details
Price
Change
Source
9/09/2026
Listed
$359,900
49.96%
MLS
7/05/2022
Sold
$240,000
—
Public Record
Disclaimer: Historical sales information is derived from public records provided by the county offices. Information is not guaranteed and should be independently verified.
Tax History
Tax History for 426 W Berwick St
Year
Property Taxes
Change
Tax Assessment
Change
2026
$456
—
$42,200
—
2025
$456
-90%
$42,200
—
2024
$4,378
—
$42,200
—
2023
$4,378
1%
$42,200
—
2022
$4,323
—
$42,200
—
2021
$4,311
5%
$42,200
5%
2020
$4,104
1%
$40,200
—
2019
$4,056
1%
$40,200
—
2018
$3,998
2%
$40,200
—
2017
$3,920
2%
$40,200
—
2016
$3,849
1%
$40,200
—
2015
$3,794
4%
$40,200
—
2014
$3,664
—
$40,200
—
Disclaimer: Historical tax information is derived from public records provided by the county offices. Information is not guaranteed and should be independently verified.
Estimate the Cost
Estimate the Cost for 426 W Berwick St
426 W Berwick Street, Easton, PA 18042 (MLS# 783972) is a Single Family property with 4 bedrooms and 2 full bathrooms. 426 W Berwick Street is currently listed for $359,900 and was received on September 09, 2026. Want to learn more about 426 W Berwick Street? Do you have questions about finding other Single Family real estate for sale in Easton? You can browse all Easton real estate or contact a Coldwell Banker agent to request more information.