This is a carousel with tiles that activate property listing cards. Use the previous and next buttons to navigate.
1/1
$657,000
This is a carousel with tiles that activate property listing cards. Use the previous and next buttons to navigate.
1/1
Property Description
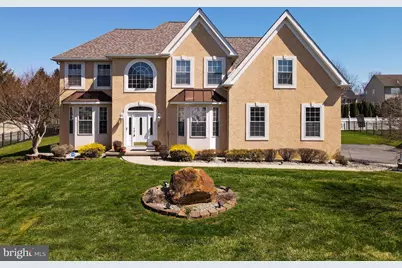
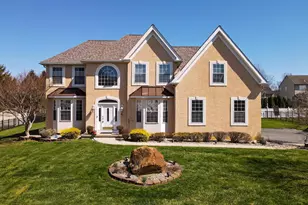
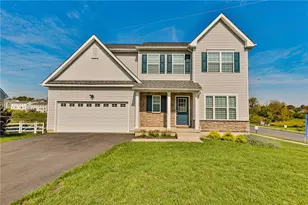
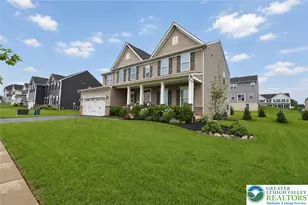
Welcome to this stunning 4-bedroom, 2.5-bath Colonial located in the highly sought-after Lafayette Meadows community, where timeless elegance meets modern comfort. *BRAND NEW ROOF IN 2025, NEWER AC, FURNACE AND WATER HEATER!* Hardwood floors flow throughout the main level, beginning in the impressive 2-story central hall foyer adorned with baseboard and crown molding, a Palladian window, and dual coat closets. The formal living and dining rooms both feature beautiful bump-out windows, with the dining room further enhanced by chair rail detailing, perfect for entertaining. The dramatic 2-story family room boasts a tiled gas fireplace with mantel and recessed lighting, creating a warm and inviting gathering space. The updated eat-in kitchen is a chef's delight, offering granite countertops, 42-inch cabinets, a tiled backsplash, recessed lighting, a center island with breakfast seating and pendant lights, a pantry, and a bright eating area with sliding door access to the backyard. A single French door leads to a private den/study, complemented by an additional office with baseboard and crown molding. A powder room with pedestal sink and a convenient laundry room with utility sink complete the first floor. Upstairs, double doors open to the luxurious primary suite featuring a vaulted ceiling, ceiling fan, recessed lighting, chair rail accents, and custom-design his and hers walk-in closets. The en-suite bath offers tile flooring, dual vanities, a tiled corner soaking tub, tiled walk-in shower, and linen closet. Three additional generously sized bedrooms with ceiling fans and a full bath with tile floors, dual sinks, and a tiled tub/shower combination complete the second level. Step outside to a beautifully maintained level yard with a paver stone patio-ideal for outdoor relaxation and entertaining. A 2-car side-entry garage and paved driveway add to the home's exceptional appeal. Conveniently located close to major highway US-22 for easy commute, Riverview Country Club, Forks Community Park, scenic Delaware River, Crayola Experience, shops, restaurants and so much more! This is a rare opportunity to own a truly refined home in one of the area's most desirable neighborhoods!
Full Property Details
Full Property Details for 2277 Leigh Dr
General
- Sold For: $657,000
- Taxes: $9,790 (2025)
- Status: Closed
- Type: Single Family
- Source: BrightMLSPhilly
- MLS ID: PANH2009556
- Added to Site: 61 day(s) ago
Interior
- Number of Rooms: 11
- Rooms/Areas: Living Room, Dining Room, Primary Bedroom, Bedroom 2, Bedroom 3, Kitchen, Family Room, Den, Foyer, Breakfast Room, Bedroom 1, Other, Primary Bathroom, Full Bath
- Interior Features: Bathroom - Soaking Tub, Bathroom - Stall Shower, Bathroom - Tub Shower, Bathroom - Walk-In Shower, Ceiling Fan(s), Chair Railings, Combination Kitchen/Dining, Crown Moldings, Dining Area, Family Room Off Kitchen, Floor Plan - Traditional, Formal/Separate Dining Room, Kitchen - Eat-In, Kitchen - Island, Pantry, Primary Bath(s), Primary Bedroom - Ocean Front, Upgraded Countertops, Walk-in Closet(s), Wood Floors
- Fireplace: Yes
- Number of Fireplaces: 1
- Fireplace(s): Mantel(s), Gas/Propane
- Appliances: Built-In Microwave, Dishwasher, Dryer - Gas, Microwave, Oven/Range - Gas, Refrigerator, Stainless Steel Appliances, Stove, Washer
- Flooring: Hardwood, Ceramic Tile
Rooms
Bathrooms
- Total Bathrooms: 3
- Full Bathrooms: 2
- Half Bathrooms: 1
- Upper Floor Baths: 2
- Upper - Full Baths: 2
- Main Floor Baths: 1
- Main - 1/2 Baths: 1
Bedrooms
- Total Bedrooms: 4
- Bedrooms Upper: 4
Exterior
- Porch/Patio/Deck: Patio(s)
Parking
- Garage: Yes
- Garage Spaces: 2
- Total Spaces: 2
- Parking Features: Paved Driveway
- Parking Type: Attached Garage, Driveway, Off Street, On Street
- Garage Description: Garage - Side Entry, Garage Door Opener
Location
- Area: Forks Twp (12411)
- Municipality: FORKS TWP
- County: NORTHAMPTON
- Subdivision: LAFAYETTE MEADOWS
- Cross Streets: Meco Dr
- Driving Directions: Take PA-33 to Main St/Tatamy Rd, cont to Uhler Rd, turn R to Sullivan Trl, turn L to Meco Rd, turn R to leigh Dr, the destination will be on the L
School Information
- School District: Easton Area
- Elementary School: Forks
- Middle School: Easton Area
- High School: Easton Area
Heating & Cooling
- Central air: Yes
- Cooling Type: Central A/C, Ceiling Fan(s)
- Cooling Fuel: Electric
- Heating Type: Forced Air
- Heating Fuel: Natural Gas
- Water Heater: Natural Gas
Utilities
- Sewer: Public Sewer
- Water: Public
Structural Information
- Architectural Style: Colonial
- Structure Type: Detached
- Construction: Vinyl Siding, Stucco
- Basement: Yes
- Basement Desc.: Full, Unfinished
- Foundation: Other
- Roof: Asphalt, Fiberglass
- Walls/Ceilings: 2 Story Ceilings, Vaulted Ceilings
- Windows: Bay/Bow
- Doors: Sliding Glass
- Stories Description: Main, Upper 1
- Square Feet: 4,353
- Sq. Ft. Source: Estimated
- Living Area: 2,908 Sq. Ft.
- Finished Above Grnd: 2,908 Sq. Ft.
- Year Built: 2003
- Year Built Source: Assessor
- Property Condition: Excellent
Lot Features
- Property View: Panoramic
- Lot Size (Acres): 0.33
- Lot Size (Sq. Ft.): 14,319
- Lot Size Source: Assessor
- Street/Road Desc.: Paved
- Zoning: R12
- Lot Description: Front Yard, Landscaping, Rear Yard, SideYard(s)
Financial Considerations
- Price Per Sq. Ft.: $223.49
- Assessment Year: 2025
- School Tax: $7,834
- City/TownTax: $801
- City/TownTax Freq: Annually
- County Tax: $1,154
- County Tax Freq: Annually
- Tax w/Assessment: $106,900
- Tax Amount: $9,790
- Tax Year: 2025
- Terms: Standard Sale
- Tax Total Finished Sq. Ft.: 2908
Disclosures and Reports
- Ownership: Fee Simple
- Lot Number: K9
Listed and Sold by Keller Williams Real Estate - Bethlehem, Shabana Pathan

Get Pre-Approved Today
Schools
Schools serving 2277 Leigh Dr
School District:Easton Area School District
| Name | Grades | Distance |
|---|---|---|
Forks El School 1709 Richmond Road, Easton, PA 18040 | K-5 | 0.7 mi |
Easton Area Middle School 1010 Echo Trail, Easton, PA 18040 | 6-8 | 1.7 mi |
Easton Area High School 2601 William Penn Highway, Easton, PA 18045 | 9-12 | 3.8 mi |
Disclaimer:
School attendance boundaries provided by ATTOM Data Solutions and are for reference only. Contact the school directly to verify enrollment eligibility.
Price & Sales History for 2277 Leigh Dr
Date
Details
Price
Change
Source
4/30/2026
Sold
$657,000
1.09%
MLS
3/27/2026
Listed
$649,900
—
MLS
Disclaimer: Historical sales information is derived from public records provided by the county offices. Information is not guaranteed and should be independently verified.
2277 Leigh Drive, Easton, PA 18040 (MLS# PANH2009556) is a Single Family property that was sold at $657,000 on April 30, 2026. Want to learn more about 2277 Leigh Drive? Do you have questions about finding other Single Family real estate for sale in Easton? You can browse all Easton real estate or contact a Coldwell Banker agent to request more information.