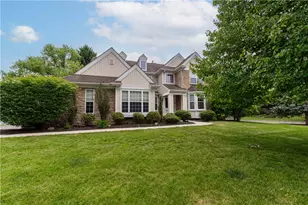
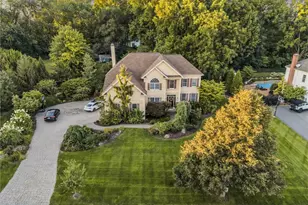
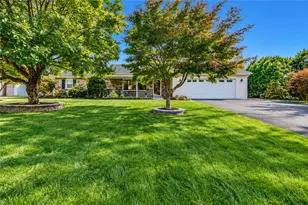
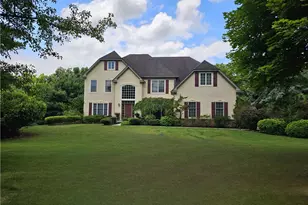
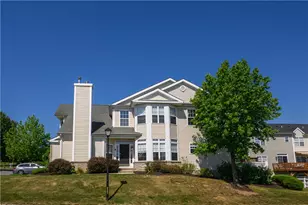
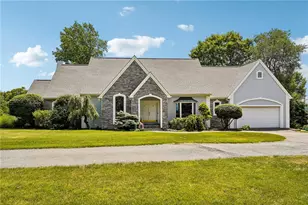
This is a carousel with tiles that activate property listing cards. Use the previous and next buttons to navigate.
1/52
$649,900
This is a carousel with tiles that activate property listing cards. Use the previous and next buttons to navigate.
1/52
Property Description
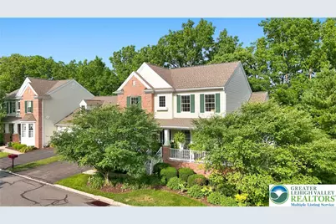
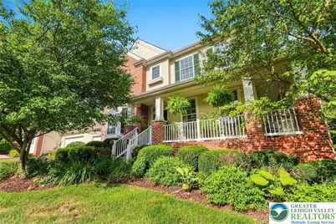
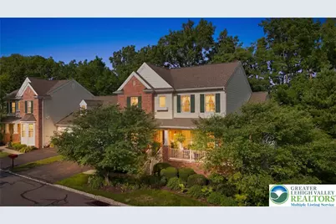
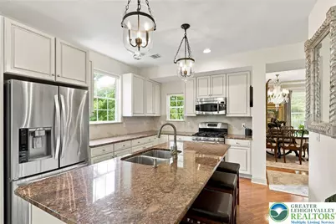
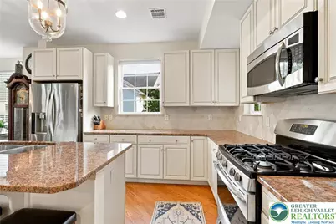
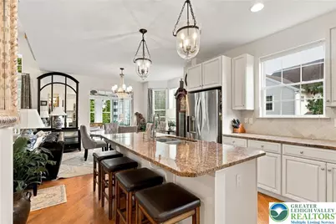
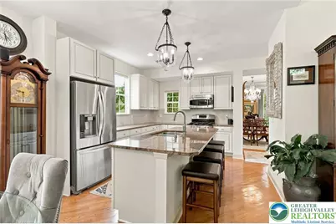
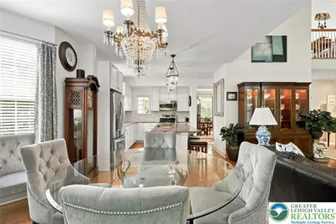
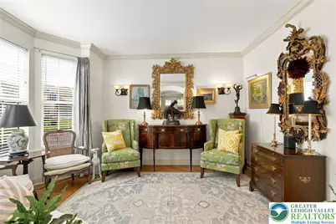
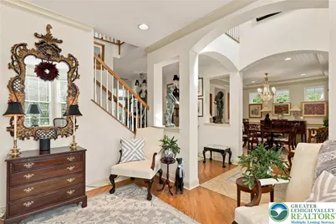
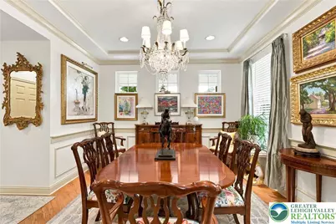
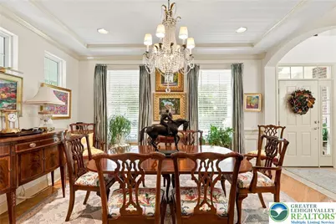
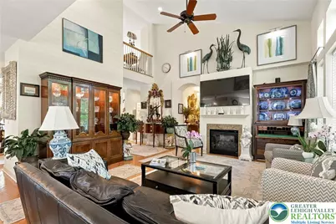
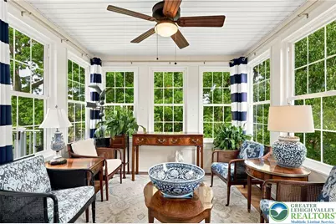
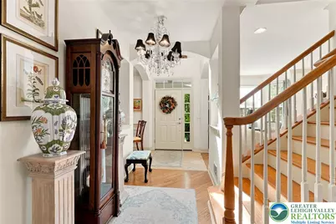
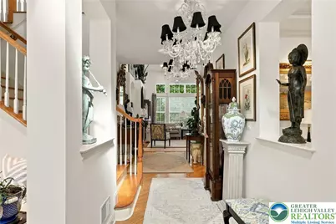
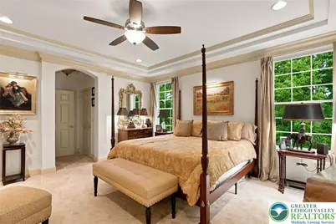
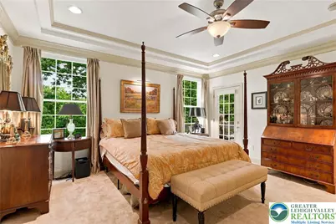
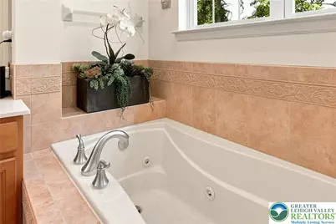
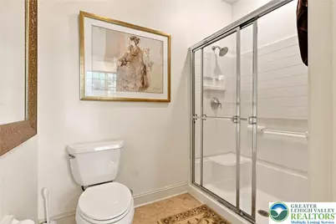
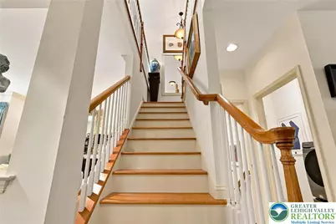
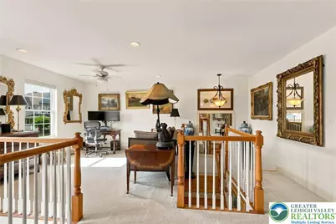
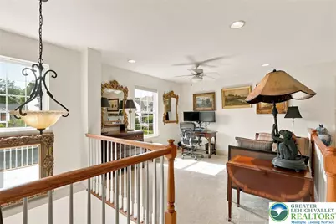
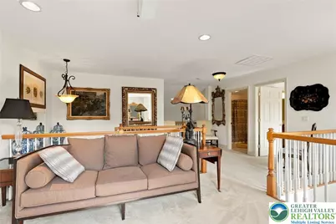
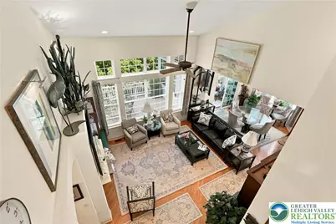
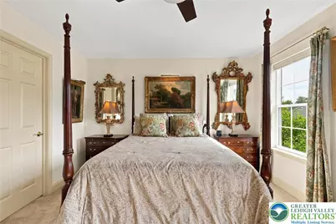
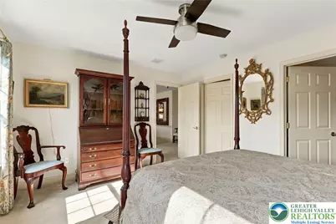
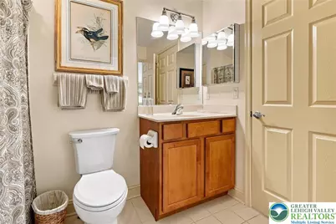
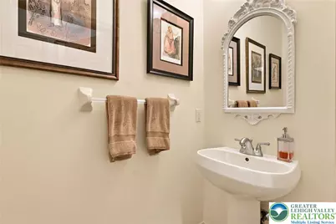
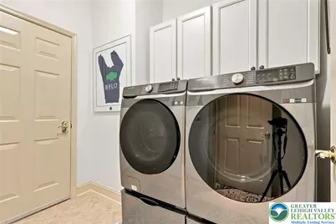
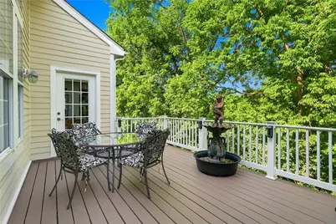
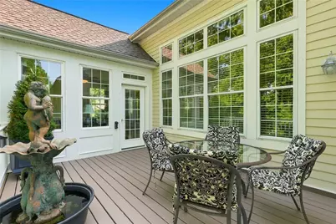
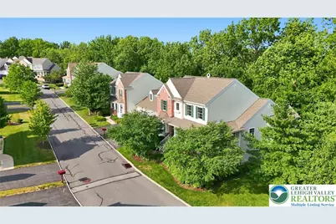
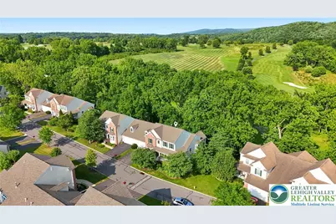
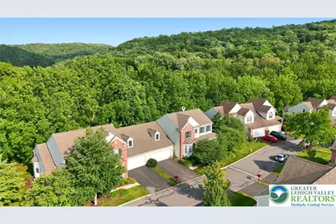
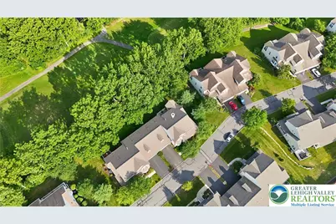
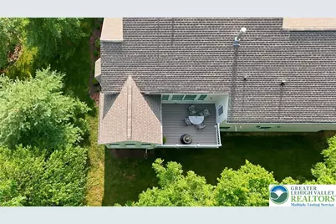
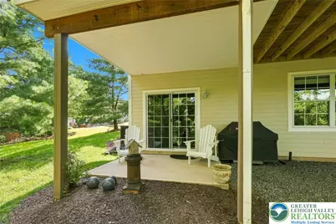
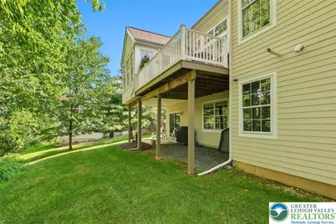
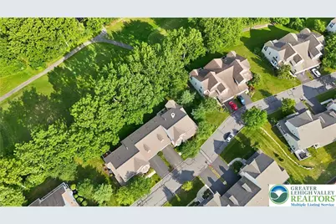
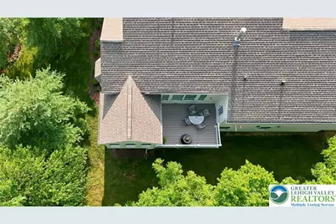
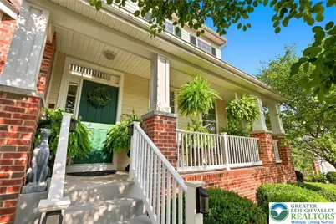
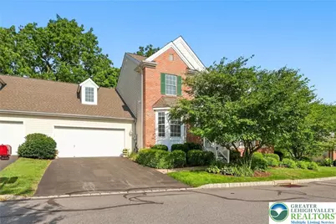
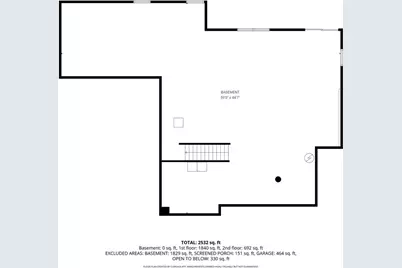
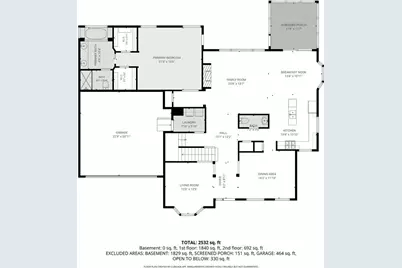
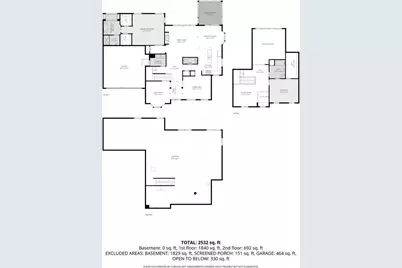
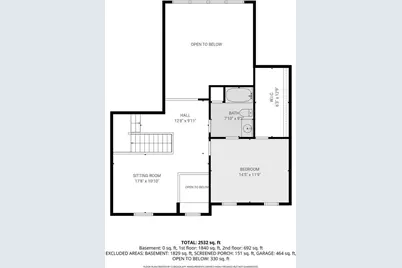
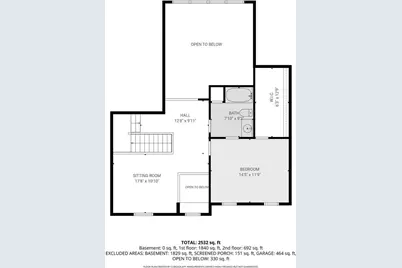
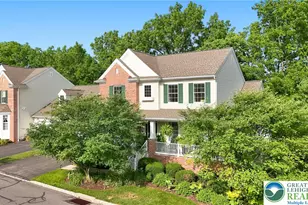
Discover unparalleled elegance in this tastefully appointed residence, a former model home nestled within the highly sought-after 55+ active adult community of Riverview Estates. This exquisite property boasts upgraded craftsmanship and outstanding architectural finishes throughout its generous 2923 square feet of living space, featuring 2 bedrooms and 2.5 bathrooms across two stories. An inviting wraparound porch gracefully ushers you into a spacious foyer, revealing a seamless open-concept floor plan designed for sophisticated living and effortless entertaining. The gourmet kitchen, a true centerpiece, features a large center island, an expansive eating area, and flows openly into the impressive two-story family room, which is highlighted by a cozy gas fireplace. Beyond the kitchen, a formal living room and dining room offer additional versatile spaces for gatherings. The first-floor Owner's Suite provides a serene retreat, complete with a tray ceiling, two large walk-in closets, and direct access to the deck. Its private bath is a spa-like sanctuary, offering a double bowl vanity, a custom double-headed shower with dual built-in seats, and a luxurious soaking tub. A convenient laundry/mudroom and a half bath complete the first level. The second floor presents an ideal arrangement for guests, offering a comfortable bedroom with a full bath and a loft that overlooks the great room below. Abundant windows ensure natural light bathes every corner of this home. Enjoy your morning coffee and peaceful relaxation in the bright, inviting sunroom or on your private 16 x 12 deck, which offers picturesque views of the 15th fairway of the golf course. Experience maintenance-free living in a vibrant community, ideally located with easy access to highways, shopping, and hospitals. This remarkable home offers a lifestyle of comfort and convenience.
Full Property Details
Full Property Details for 2445 Napa Dr
General
- Price: $649,900
- HOA FEE: $420/month
- Taxes: $11,718
- Status: Active
- Type: Single Family
- Source: Lehigh_Valley
- MLS ID: 781306
- Updated: 7/23/2026
- Added to Site: 8 day(s) ago
Interior
- Number of Rooms: 9
- Interior Features: Attic, Dining Area, Separate/Formal Dining Room, Entrance Foyer, Eat-in Kitchen, Kitchen Island, Loft, Mud Room, Family Room Main Level, Storage, Traditional Floorplan, Utility Room, Vaulted Ceiling(s), Walk-In Closet(s)
- Fireplace: Yes
- Fireplace(s): Living Room
- Appliances: Gas Cooktop, Gas Oven, Gas Range, Gas Water Heater, Microwave, Refrigerator
- Flooring: Carpet, Ceramic Tile, Hardwood
Rooms
Bathrooms
- Total Bathrooms: 3
- Full Bathrooms: 2
- Half Bathrooms: 1
Bedrooms
- Total Bedrooms: 2
Other Rooms
- Laundry: Main Level
Additional Information
- Security/Safety: Smoke Detector(s)
Exterior
- Exterior Features: Deck, Porch
- Porch/Patio/Deck: Covered, Deck, Porch
Parking
- Garage: Yes
- Garage Spaces: 2
- Parking Features: Built In, Driveway, Garage, Off Street, Garage Door Opener
Location
- Area: Forks
- County: Northampton
- Subdivision: Riverview Estates
- Cross Streets: Hollow View Dr
- Driving Directions: Sullivan Trail, R on Meco, R on Ramblewood, R on Hollow View, R on Napa to house on R
School Information
- Elem School District: Easton
- Midd School District: Easton
- High School District: Easton
- Elementary School: Forks
- Middle School: Easton
- High School: Easton
Community
- Home Owners Assn.: Lehigh Valley MLS
- Adult Community: Yes
Heating & Cooling
- Central air: Yes
- Air Conditioning: Yes
- Cooling Type: Central Air, Ceiling Fan(s)
- Heating Type: Forced Air, Gas
Utilities
- Sewer: Public Sewer
- Water: Public
- Cable Available: Yes
- Utility Description: Cable Available
Structural Information
- Architectural Style: Colonial
- Construction: Brick, Vinyl Siding, Wood Siding
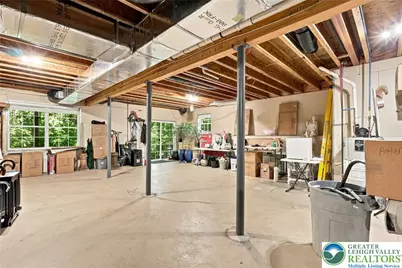
- Basement Desc.: Daylight, Exterior Entry, Concrete, Sump Pump, Walk-Out Access
- Roof: Asphalt, Fiberglass
- Windows: Screens
- Stories/Levels: 2
- Square Feet: 2,879
- Living Area: 2,879 Sq. Ft.
- Year Built: 2008
Lot Features
- Property View: Hills, Valley, Golf Course
- Lot Size (Acres): 0.07
- Lot Size (Sq. Ft.): 3,050
- Lot Size Source: Public Records
- Frontage: Public Road, Paved
- Street/Road Desc.: Paved
- Sidewalks: Yes
- Lot Features: Backs to Common Grounds, Views
- Zoning: R20-Low Density Residenti
Financial Considerations
- Association Fee: $420
- Assoc Fee Freq.: Monthly
- Tax Amount: $11,718.78
Disclosures and Reports
- Property ID: K10-1-16B-39-0311
Listed by Howard Hanna TheFrederickGroup

Get Pre-Approved Today
Schools
Schools serving 2445 Napa Dr
School District:Easton Area School District
| Name | Grades | Distance |
|---|---|---|
Forks El School 1709 Richmond Road, Easton, PA 18040 | K-5 | 1.2 mi |
Easton Area Middle School 1010 Echo Trail, Easton, PA 18040 | 6-8 | 2.2 mi |
Easton Area High School 2601 William Penn Highway, Easton, PA 18045 | 9-12 | 4.3 mi |
Disclaimer:
School attendance boundaries provided by ATTOM Data Solutions and are for reference only. Contact the school directly to verify enrollment eligibility.
Price & Sales History for 2445 Napa Dr
Date
Details
Price
Change
Source
7/23/2026
Listed
$649,900
17.52%
MLS
6/22/2022
Sold
$553,000
—
Public Record
Disclaimer: Historical sales information is derived from public records provided by the county offices. Information is not guaranteed and should be independently verified.
Tax History
Tax History for 2445 Napa Dr
Year
Property Taxes
Change
Tax Assessment
Change
2026
$1,378
—
$127,600
—
2025
$1,378
-88%
$127,600
—
2024
$11,180
2%
$127,600
—
2023
$11,011
2%
$127,600
—
2022
$10,843
—
$127,600
—
2021
$10,808
—
$127,600
—
2020
$10,801
1%
$127,600
—
2019
$10,647
2%
$127,600
—
2018
$10,464
3%
$127,600
—
2017
$10,151
2%
$127,600
—
2016
$9,926
3%
$127,600
—
2015
$9,670
4%
$127,600
—
2014
$9,256
—
$127,600
—
Disclaimer: Historical tax information is derived from public records provided by the county offices. Information is not guaranteed and should be independently verified.
Estimate the Cost
Estimate the Cost for 2445 Napa Dr
2445 Napa Drive, Easton, PA 18040 (MLS# 781306) is a Single Family property with 2 bedrooms, 2 full bathrooms and 1 partial bathroom. 2445 Napa Drive is currently listed for $649,900 and was received on July 23, 2026. Want to learn more about 2445 Napa Drive? Do you have questions about finding other Single Family real estate for sale in Easton? You can browse all Easton real estate or contact a Coldwell Banker agent to request more information.