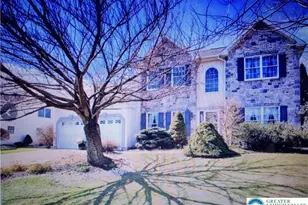
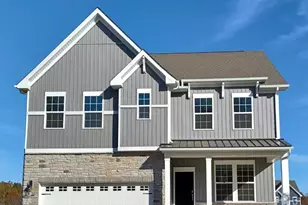
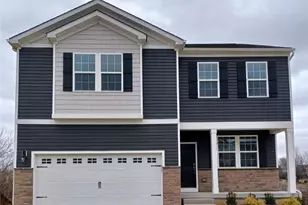
This is a carousel with tiles that activate property listing cards. Use the previous and next buttons to navigate.
1/1
$595,000
This is a carousel with tiles that activate property listing cards. Use the previous and next buttons to navigate.
1/1
Property Description
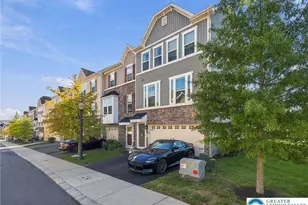
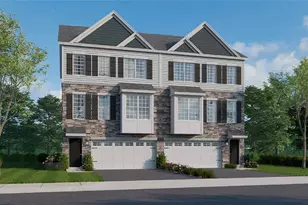
Why Wait to Build When Luxury Is Ready Now? Welcome to effortless elegance in the highly sought-after Traditions of America at Green Pond, where upscale active-adult living meets like-new, move-in ready convenience, all priced to sell under $600K. Built less than three years ago and meticulously maintained, this exceptional single-family ranch delivers the best of the coveted 55+ country club lifestyle without the wait, uncertainty, or added expense of new construction. Enjoy true maintenance-free living and spend your time embracing the community's resort-style amenities, including an impressive 8,000-square-foot clubhouse featuring a state-of-the-art fitness center, private cinema room, card and entertainment lounge, golf simulator, sparkling heated pool, tennis courts, and popular pickleball courts. The community calendar is filled with social events, clubs, and activities designed for an active and connected lifestyle. From the moment you arrive, the home's beautiful curb appeal, manicured landscaping, and welcoming front presence set the tone for what awaits inside. The oversized two-car garage provides ample storage, while the covered entry offers protection and style. Step inside to discover soaring ceilings, abundant natural light, and a wide-open floor plan that creates an airy, sophisticated atmosphere ideal for both everyday comfort and upscale entertaining. The stunning gourmet kitchen is truly the heart of the home, showcasing stainless steel appliances, soft-close cabinetry, and expansive quartz/granite countertops. The oversized center island provides generous prep space and seating, flowing seamlessly into the inviting family room with cozy fireplace, perfect for gathering with friends, hosting game nights, or enjoying a quiet evening in. Thoughtful sightlines throughout the main living areas create a seamless flow that today's buyers crave. With approximately 2,477 square feet of beautifully designed living space, the flexible layout includes a formal living room that easily functions as a private home office, library, or den, along with a spacious dining room complemented by an impressive 10-foot butler's pantry, ideal for holiday hosting, beverage service, or additional storage. Retreat to the luxurious primary suite featuring high ceilings, a spa-inspired bath, and a generous walk-in closet designed for both organization and style. A well-appointed secondary bedroom suite with its own full bath and walk-in closet provides exceptional comfort for guests. Upstairs, the partially finished second floor offers exciting expansion potential, perfect for a third bedroom, private office, hobby room, or grandkids' game space, adding approximately 250 square feet of future living area. Outdoor living is just as appealing. Step onto the spacious patio, ideal for al' fresco dining, morning coffee, or evening cocktails while enjoying the peaceful neighborhood setting and connecting with neighbors. The location is simply unbeatable. You're just minutes from the Charles Chrin Recreational Complex and under 10 minutes to Easton's vibrant and award-winning restaurant scene. Everyday conveniences are right around the corner with Wegmans, Home Depot, Lowe's, Walmart, Sam's Club, and dozens upon dozens of shops and dining options just 5 minutes away. Multiple nearby golf courses make it easy to fully embrace the country club lifestyle, especially when lawn care and exterior maintenance are handled for you. Upscale, low-maintenance, and truly move-in ready, this is the smart alternative to new construction. Homes in this premier 55+ community do not last. Call to schedule your private showing today and start living the lifestyle you deserve.
Full Property Details
Full Property Details for 3868 Victors Way
General
- Sold For: $595,000
- HOA FEE: $318/month
- Taxes: $8,607 (2026)
- Status: Closed
- Type: Single Family
- Source: 2102
- MLS ID: PM-139131
- Added to Site: 93 day(s) ago
Interior
- Number of Rooms: 10
- Interior Features: Breakfast Nook, Butler Pantry, Pantry, Eat-in Kitchen, Kitchen Island, Granite Counters, Double Vanity, Tray Ceiling(s), Crown Molding, Walk-In Closet(s), Open Floorplan, Chandelier, Recessed Lighting, Ceiling Fan(s), Guest Suite, Storage
- Fireplace: Yes
- Number of Fireplaces: 1
- Fireplace(s): Family Room, Gas
- Appliances: Electric Oven, Electric Range, Dishwasher, Microwave, Stainless Steel Appliance(s), Washer, Dryer
- Furnishings: Unfurnished
- Flooring: Laminate
Rooms
Bathrooms
- Total Bathrooms: 3
- Full Bathrooms: 2
- Half Bathrooms: 1
Bedrooms
- Total Bedrooms: 2
Other Rooms
- Laundry: Main Level, Sink
Additional Information
- Shared Amenities: Barbecue, Clubhouse, Meeting Room, Party Room, Sauna, Senior Center, Recreation Facilities, Recreation Room, Billiard Room, Game Room, Outdoor Pool, Spa/Hot Tub, Exercise Course, Fitness Center, Tennis Court(s), Pickleball
- Security/Safety: Carbon Monoxide Detector(s), Smoke Detector(s)
Exterior
- Porch/Patio/Deck: Patio, Porch, Covered
Parking
- Garage: Yes
- Attached garage: Yes
- Garage Spaces: 2
- Total Spaces: 4
- Parking: 4
Location
- County: Northampton
- Subdivision: Other
- Driving Directions: South
- Direction Faces: South
Community
- Community Features: Barbecue, Clubhouse, Meeting Room, Party Room, Sauna, Senior Center, Recreation Facilities, Recreation Room, Billiard Room, Game Room, Outdoor Pool, Spa/Hot Tub, Exercise Course, Fitness Center, Tennis Court(s), Pickleball
- Association: Yes
- Assoc. Fees Include: Snow Removal, Maintenance Grounds, Maintenance Road
- Adult Community: Yes
Heating & Cooling
- Central air: Yes
- Air Conditioning: Yes
- Cooling Type: Ceiling Fan(s), Central Air, Heat Pump, Gas
- Heating Type: Forced Air, Heat Pump, Natural Gas
Utilities
- Sewer: Public Sewer
- Water: Public
Structural Information
- Architectural Style: Ranch
- Exterior Const.: Vinyl Siding
- Roof: Asphalt, Fiberglass, Shingle
- Stories/Levels: 1
- Square Feet: 2,477
- Sq. Ft. Source: Estimated
- Living Area: 2,477 Sq. Ft.
- Current Bldg. Use: Residential
- Year Built: 2023
Lot Features
- Lot Size (Acres): 0.07
- Lot Size (Sq. Ft.): 3,223.44
- Frontage: Private Road
- Street/Road Desc.: Paved
- Lot Features: Level, Cleared
Financial Considerations
- Association Fee: Yes
- Association Fee: $318
- Assoc Fee Freq.: Monthly
- Tax Amount: $8,607.75
- Tax Year: 2026
- Terms: Cash, Conventional
Disclosures and Reports
- Legal Description: Block: 1 /Lot: 2A-100S /School District: 02-Bethlehem Area /Fuel Type: Gas
- APN: 4964-17-9591-4153
Listed by Keller Williams Real Estate - Stroudsburg 637 Main, Bob Kelly
Sold by Non Member, (Lehigh) GLVR Member

Get Pre-Approved Today
Schools
Schools serving 3868 Victors Way
School District:Bethlehem Area School District
| Name | Grades | Distance |
|---|---|---|
Farmersville El School 7036 Wm Penn Highway, Easton, PA 18045 | K-5 | 0.9 mi |
East Hills Middle School 2005 Chester Road, Bethlehem, PA 18017 | 6-8 | 2.4 mi |
Freedom High School 3149 Chester Avenue, Bethlehem, PA 18020 | 9-12 | 2.2 mi |
Disclaimer:
School attendance boundaries provided by ATTOM Data Solutions and are for reference only. Contact the school directly to verify enrollment eligibility.
Price & Sales History for 3868 Victors Way
Date
Details
Price
Change
Source
5/05/2026
Sold
$595,000
-0.8%
MLS
2/27/2026
Listed
$599,800
—
MLS
Disclaimer: Historical sales information is derived from public records provided by the county offices. Information is not guaranteed and should be independently verified.
3868 Victors Way, Easton, PA 18045 (MLS# PM-139131) is a Single Family property that was sold at $595,000 on May 05, 2026. Want to learn more about 3868 Victors Way? Do you have questions about finding other Single Family real estate for sale in Easton? You can browse all Easton real estate or contact a Coldwell Banker agent to request more information.