This is a carousel with tiles that activate property listing cards. Use the previous and next buttons to navigate.
1/1
$670,000
This is a carousel with tiles that activate property listing cards. Use the previous and next buttons to navigate.
1/1
Property Description
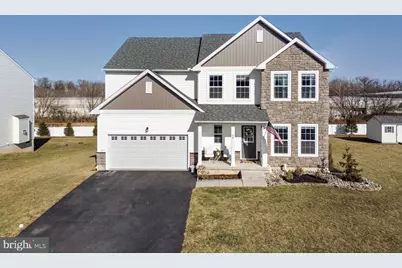
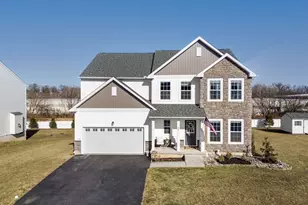
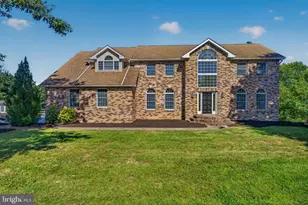
Welcome to modern luxury in the heart of the Tatamy Farms subdivision. Located in the highly sought-after Nazareth School District, this pristine three-year-old Colonial combines sophisticated design with everyday functionality. From the foyer, you're greeted by a private home office and a formal dining room designed for memorable holiday gatherings. The heart of the home is the chef-inspired kitchen, featuring sleek quartz countertops, elegant two-tone cabinetry, a tile backsplash, a pantry and a large center island. Stainless appliances and a professional vent hood complete this culinary dream. The adjacent family room is anchored by a cozy natural gas fireplace to warm you up on a cold winter's night. A slider door off the kitchen opens up to a massive 22x12 Trex deck, perfect for outdoor entertaining. Upstairs, versatility reigns with a spacious loft, ideal for a playroom, additional office space or media hub. The primary suite is a true sanctuary, boasting two walk-in closets and a spa-like ensuite with a double vanity, a glass-enclosed tile shower, and a private water closet. Uniquely, every one of the three additional bedrooms features its own large walk-in closet. A convenient second floor laundry and a mudroom off the two-car garage add to the home's seamless flow. The daylight basement offers incredible potential, already featuring rough-in plumbing for a future bathroom. With economical gas heat, low taxes, and "like-new" quality, this home is an exceptional find.
Full Property Details
Full Property Details for 425 Chief Tatamy St
General
- Sold For: $670,000
- HOA FEE: $42/month
- HOA FEE FREQ.: Annually
- Taxes: $7,961 (2025)
- Status: Closed
- Type: Single Family
- Source: BrightMLSPhilly
- MLS ID: PANH2009448
- Added to Site: 79 day(s) ago
Interior
- Rooms/Areas: Dining Room, Primary Bedroom, Bedroom 2, Bedroom 3, Bedroom 4, Kitchen, Family Room, Basement, Foyer, Laundry, Loft, Mud Room, Office, Bathroom 1, Primary Bathroom, Half Bath
- Interior Features: Bathroom - Walk-In Shower, Carpet, Dining Area, Family Room Off Kitchen, Floor Plan - Open, Formal/Separate Dining Room, Kitchen - Eat-In, Kitchen - Island, Pantry, Primary Bath(s), Recessed Lighting, Wainscotting, Walk-in Closet(s)
- Appliances: Built-In Microwave, Dishwasher, Range Hood, Oven/Range - Gas, Water Heater, Stainless Steel Appliances
- Flooring: Tile/Brick, Luxury Vinyl Plank, Carpet
Rooms
Bathrooms
- Total Bathrooms: 3
- Full Bathrooms: 2
- Half Bathrooms: 1
- Upper Floor Baths: 2
- Upper - Full Baths: 2
- Main Floor Baths: 1
- Main - 1/2 Baths: 1
Bedrooms
- Total Bedrooms: 4
- Bedrooms Upper: 4
Parking
- Garage: Yes
- Garage Spaces: 2
- Total Spaces: 2
- Parking Features: Asphalt Driveway
- Parking Type: Attached Garage
- Garage Description: Garage - Front Entry, Garage Door Opener, Inside Access
Location
- Area: Tatamy Boro (12430)
- Municipality: TATAMY BORO
- County: NORTHAMPTON
- Driving Directions: Heading north on Rt 33, take the Tatamy exit. Turn right at the light. Turn left onto 8th Street then right onto Prospect Street. Turn left onto Chief Tatamy Street. Home is on the right.
School Information
- School District: Nazareth Area
Community
- Association: Yes
- Assoc. Name: TATAMY FARMS
Heating & Cooling
- Central air: Yes
- Cooling Type: Central A/C
- Cooling Fuel: Electric
- Heating Type: Forced Air
- Heating Fuel: Natural Gas
- Water Heater: Natural Gas
Utilities
- Sewer: Public Sewer
- Water: Public
Structural Information
- Architectural Style: Colonial
- Structure Type: Detached
- Construction: Stone, Vinyl Siding
- Basement: Yes
- Basement Desc.: Daylight, Full
- Foundation: Concrete Perimeter, Active Radon Mitigation
- Roof: Architectural Shingle
- Walls/Ceilings: Dry Wall
- Stories Description: Lower 1, Main, Upper 1
- Square Feet: 3,666
- Sq. Ft. Source: Estimated
- Living Area: 2,648 Sq. Ft.
- Finished Above Grnd: 2,648 Sq. Ft.
- Year Built: 2022
- Year Built Source: Estimated
Lot Features
- Lot Size (Acres): 0.28
- Lot Size (Sq. Ft.): 12,150
- Lot Size Source: Assessor
- Zoning: R2
Financial Considerations
- Price Per Sq. Ft.: $260.57
- Association Fee: $500
- Assoc Fee Freq.: Annually
- Assessment Year: 2025
- School Tax: $5,665
- City/TownTax: $1,275
- City/TownTax Freq: Annually
- County Tax: $1,020
- County Tax Freq: Annually
- Tax w/Assessment: $94,500
- Tax Amount: $7,961
- Tax Year: 2025
- Terms: Standard Sale
Disclosures and Reports
- Ownership: Fee Simple
- Exclusions: clothes washer, clothes dryer
- Inclusions: refrigerator
- Lot Number: J8SE2C
Listed by Corby Realty LLC, Andrew J Dilg
Sold by Non Subscribing Office, NON MEMBER

Get Pre-Approved Today
Schools
Schools serving 425 Chief Tatamy St
School District:Nazareth Area School District
| Name | Grades | Distance |
|---|---|---|
Nazareth Area Intermediate School 355 Tatamy Road, Nazareth, PA 18064 | 4-6 | 1.9 mi |
Shafer El School 49 South Liberty Street, Nazareth, PA 18064 | K-3 | 2.5 mi |
Nazareth Area Middle School 94 Friedenstahl Avenue, Nazareth, PA 18064 | 7-8 | 2.2 mi |
Nazareth Area High School 501 East Center Street, Nazareth, PA 18064 | 9-12 | 2.3 mi |
Disclaimer:
School attendance boundaries provided by ATTOM Data Solutions and are for reference only. Contact the school directly to verify enrollment eligibility.
Price & Sales History for 425 Chief Tatamy St
Date
Details
Price
Change
Source
5/08/2026
Sold
$670,000
-2.9%
MLS
3/13/2026
Listed
$690,000
—
MLS
Disclaimer: Historical sales information is derived from public records provided by the county offices. Information is not guaranteed and should be independently verified.
425 Chief Tatamy Street, Easton, PA 18045 (MLS# PANH2009448) is a Single Family property that was sold at $670,000 on May 08, 2026. Want to learn more about 425 Chief Tatamy Street? Do you have questions about finding other Single Family real estate for sale in Easton? You can browse all Easton real estate or contact a Coldwell Banker agent to request more information.