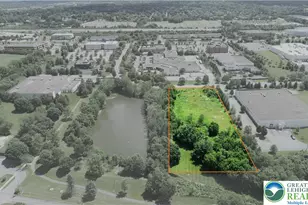
Full Property Details for 477 Newlins Rd
General
- Sold For: $740,000
- HOA FEE: $33/month
- HOA FEE FREQ.: Annually
- Taxes: $12,875 (2026)
- Status: Closed
- Type: Single Family
- Source: 2102
- MLS ID: PM-141009
- Added to Site: 166 day(s) ago
Interior
- Number of Rooms: 14
- Interior Features: Breakfast Nook, Pantry, Eat-in Kitchen, Kitchen Island, Granite Counters, Double Vanity, Soaking Tub, Cathedral Ceiling(s), High Ceilings, His and Hers Closets, Walk-In Closet(s), Open Floorplan, Chandelier, Recessed Lighting, Built-in Features, Ceiling Fan(s), Radon Mitigation
- Fireplace: Yes
- Number of Fireplaces: 1
- Fireplace(s): Family Room, Gas Starter, Wood Burning
- Appliances: Gas Oven, Self Cleaning Oven, Range, Gas Range, Refrigerator, Dishwasher, Disposal, Microwave, Stainless Steel Appliance(s)
- Furnishings: Unfurnished
- Flooring: Carpet, Ceramic Tile, Hardwood
Rooms
- Total Bathrooms: 3
- Full Bathrooms: 3
- Laundry: Upper Level, Gas Dryer Hookup, Washer Hookup
Additional Information
- Shared Amenities: Clubhouse, Playground, Curbs, Sidewalks, Street Lights, Park, Outdoor Pool, Fitness Center, Jogging Path, Trail(s), Tennis Court(s), Pickleball
- Pool: Yes
- Pool Description: Other, See Remarks, Other, See Remarks
- Security/Safety: Carbon Monoxide Detector(s), Smoke Detector(s)
Exterior
- Exterior Features: Courtyard, Rain Gutters, Private Yard
- Porch/Patio/Deck: Porch, Front Porch, Deck, Covered
Parking
- Garage: Yes
- Attached garage: Yes
- Garage Spaces: 3
- Total Spaces: 7
- Parking: 7
Location
- County: Northampton
- Subdivision: Other
Community
- Community Features: Clubhouse, Playground, Curbs, Sidewalks, Street Lights, Park, Outdoor Pool, Fitness Center, Jogging Path, Trail(s), Tennis Court(s), Pickleball
- Association: Yes
- Assoc. Fees Include: Maintenance Grounds
Heating & Cooling
- Central air: Yes
- Air Conditioning: Yes
- Cooling Type: Ceiling Fan(s), Central Air, Electric, Zoned
- Heating Type: Central, Forced Air, Natural Gas, Zoned
Utilities
- Sewer: Public Sewer
- Water: Public
- Utility Description: Natural Gas Connected, Underground Utilities
Structural Information
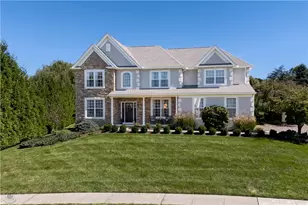
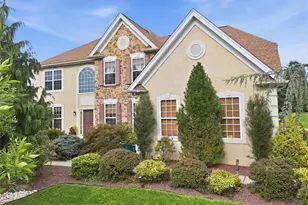
- Architectural Style: Colonial, Contemporary, Traditional
- Roof: Asphalt, Shingle
- Stories/Levels: 2
- Square Feet: 2,784
- Sq. Ft. Source: Public Records
- Living Area: 2,784 Sq. Ft.
- Current Bldg. Use: Residential
- Year Built: 2024
Lot Features
- Property View: Neighborhood, Panoramic
- Lot Size (Acres): 0.28
- Lot Size (Sq. Ft.): 12,066.12
- Frontage: City Street
- Street/Road Desc.: Paved
- Lot Features: Near Golf Course, Close to Clubhouse, Landscaped
- Fencing (Description): Back Yard, Wrought Iron
Green Features
- Energy Efficient: Construction
- Water Conservation: Efficient Hot Water Distribution, Water-Smart Landscaping
Financial Considerations
- Association Fee: Yes
- Association Fee: $400
- Assoc Fee Freq.: Annually
- Tax Amount: $12,875.97
- Tax Year: 2026
- Terms: Cash, Conventional, FHA, USDA Loan, VA Loan
Disclosures and Reports
- Special Conditions: Standard
- Legal Description: Block: 32A /Lot: 2-211 /School District: 03-Easton Area /Fuel Type: Gas
- Inclusions: Refrigerator
- APN: 5167-17-9524-3163
Listed by Berkshire Hathaway HomeServices Fox & Roach Realtors - Bethlehem, Ileana S Kozerski
Sold by Non Member, (Bucks) BCAR Member