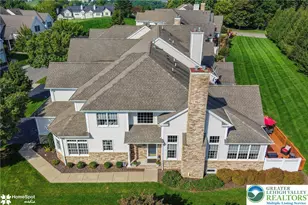
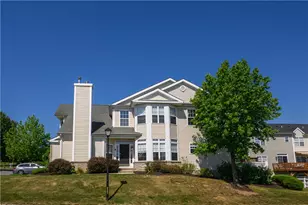
Full Property Details for 480 Inverness Cir
General
- Price: $710,000
- HOA FEE: $455/month
- Taxes: $10,354
- Status: Active
- Type: Townhouse
- Source: Lehigh_Valley
- MLS ID: 784214
- Updated: 9/12/2026
- Added to Site: 5 day(s) ago
Interior
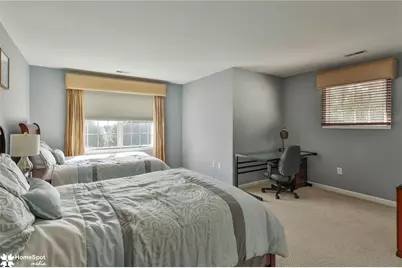
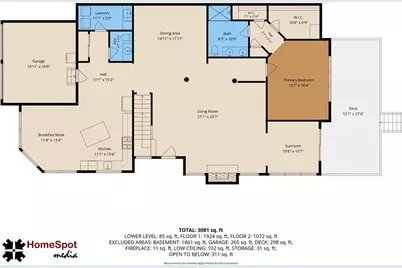
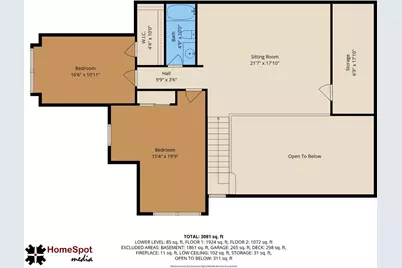
- Number of Rooms: 9
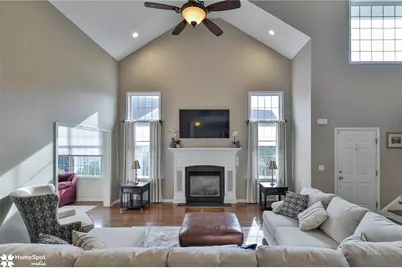
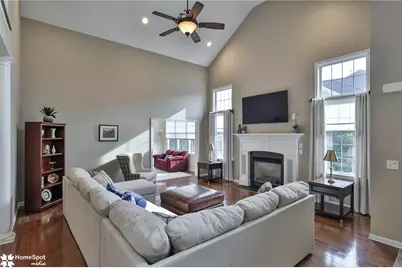
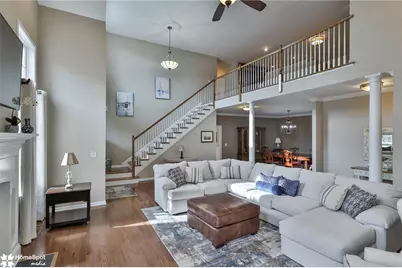
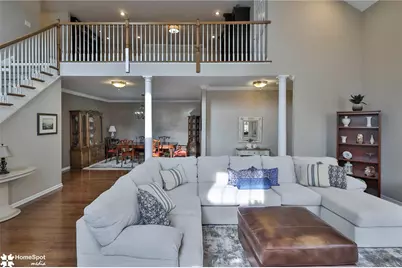
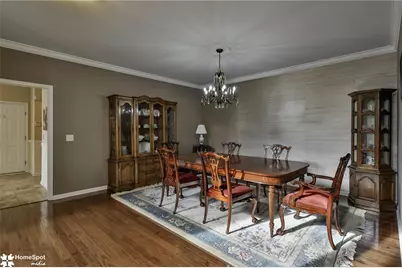
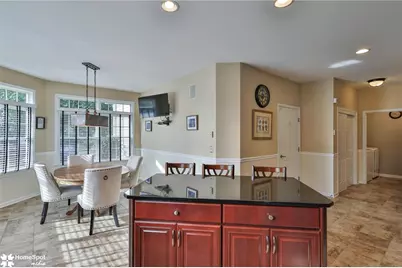
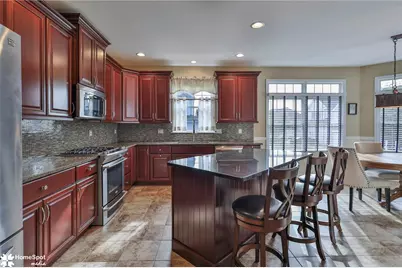
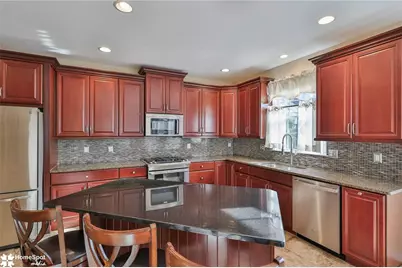
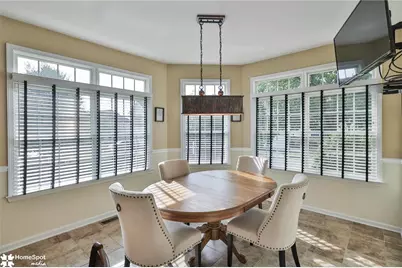
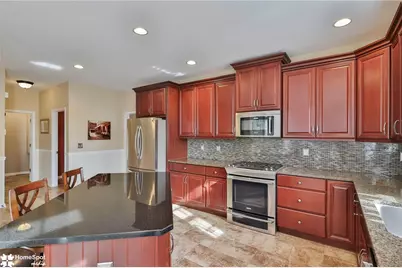
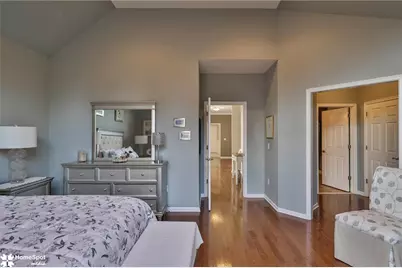
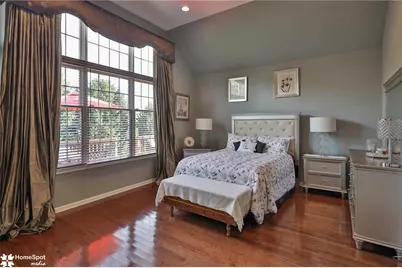
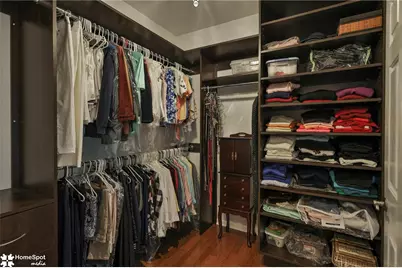
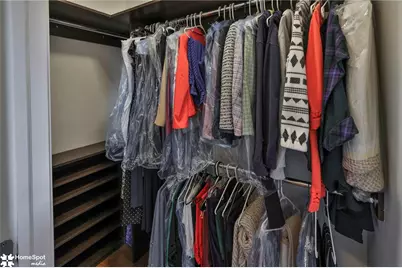
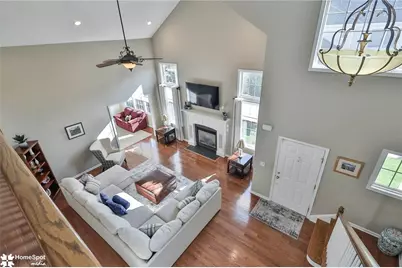
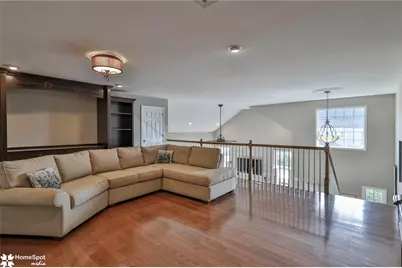
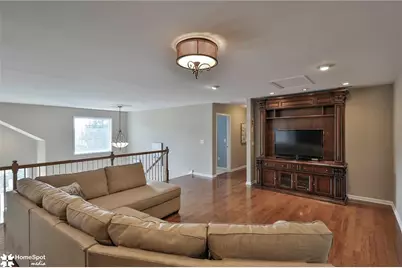
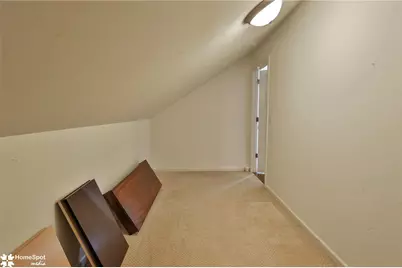
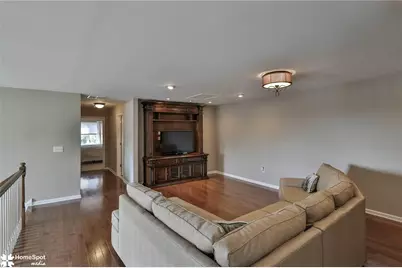
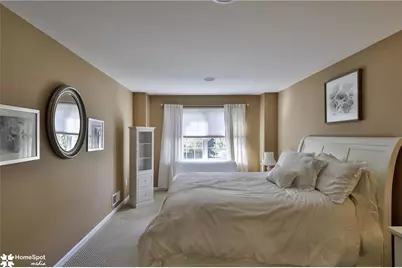
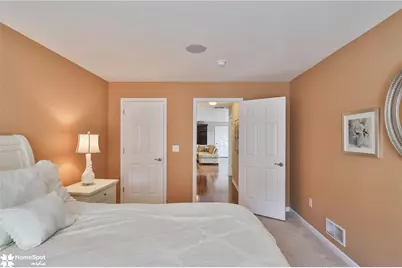
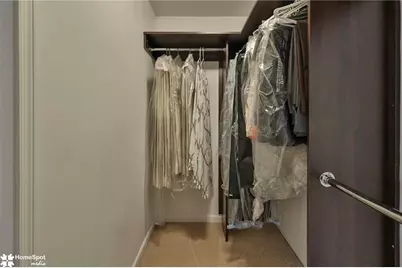
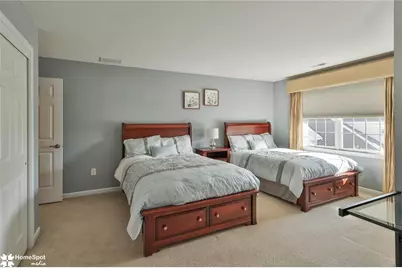
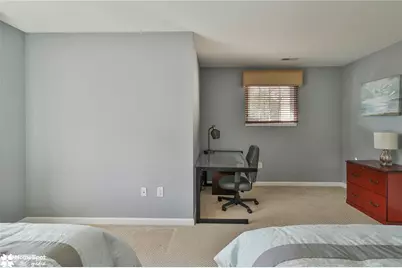
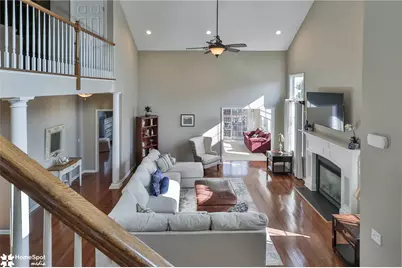
- Interior Features: Attic, Cathedral Ceiling(s), Dining Area, Separate/Formal Dining Room, Eat-in Kitchen, High Ceilings, Home Office, Kitchen Island, Loft, Family Room Main Level, Storage, Vaulted Ceiling(s), Walk-In Closet(s), Window Treatments
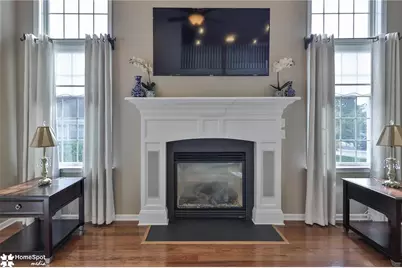
- Fireplace: Yes
- Fireplace(s): Gas Log, Living Room
- Appliances: Dishwasher, Disposal, Gas Dryer, Gas Oven, Gas Range, Gas Water Heater, Microwave, Refrigerator, Washer
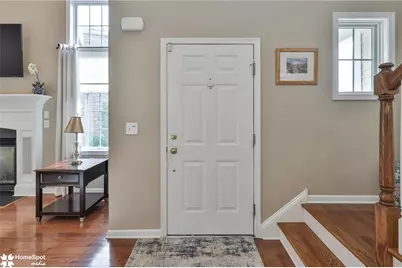
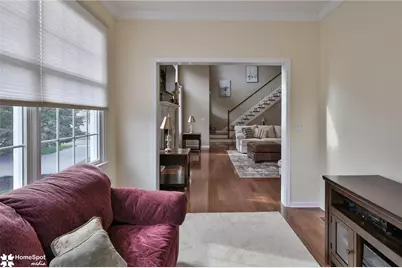
- Flooring: Hardwood, Tile
Rooms
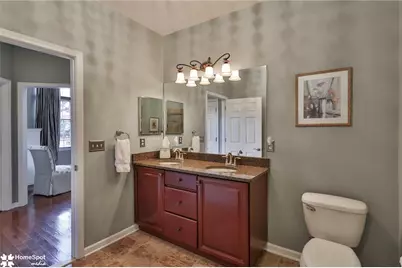
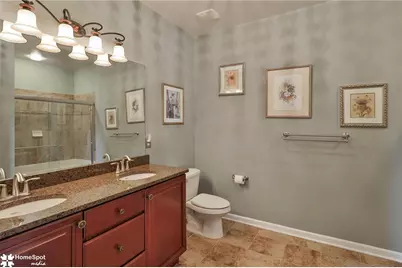
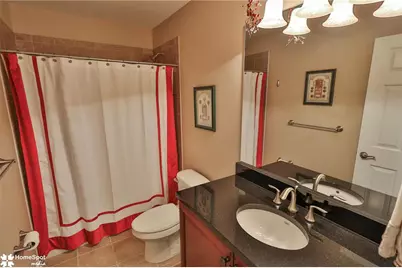
- Total Bathrooms: 3
- Full Bathrooms: 2
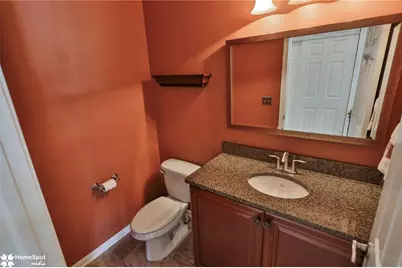
- Half Bathrooms: 1
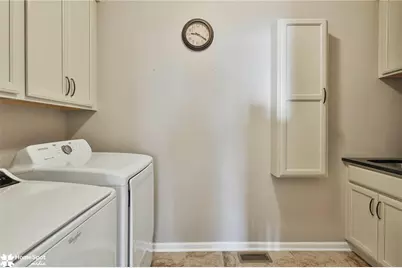
- Laundry: Gas Dryer Hookup, Main Level
Additional Information
- Security/Safety: Security System, Smoke Detector(s)
Exterior
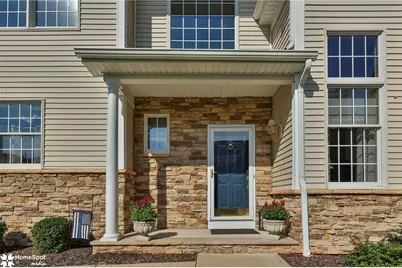
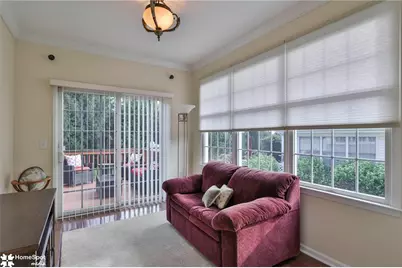
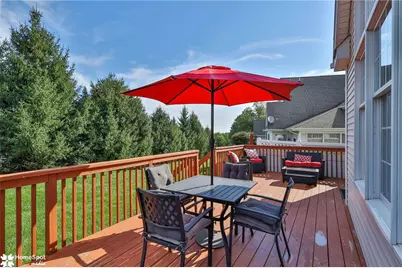
- Exterior Features: Deck, Porch
- Porch/Patio/Deck: Covered, Deck, Porch
Parking
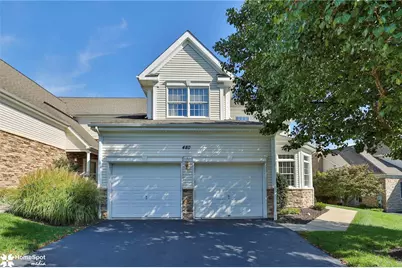
- Garage: Yes
- Attached garage: Yes
- Garage Spaces: 2
- Parking Features: Attached, Garage, Off Street, On Street, Garage Door Opener
Location
- Area: Williams
- County: Northampton
- Subdivision: Country Classics at Legacy
- Cross Streets: Turnberry Drive
- Driving Directions: From PA take I-78 East to exit #75 Easton. Right on Morgan Hill Rd. Left on Cedarville Rd. Right onto Turnberry Dr. Punch in gate code (given with showing confirmation), continue up hill to left on Inverness Circle. No sign.
School Information
- Elem School District: Wilson
- Midd School District: Wilson
- High School District: Wilson
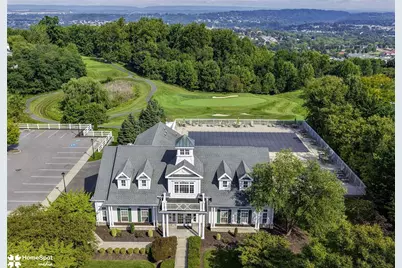
Community
- Home Owners Assn.: Lehigh Valley MLS
- Adult Community: Yes
Heating & Cooling
- Central air: Yes
- Air Conditioning: Yes
- Cooling Type: Central Air, Ceiling Fan(s), Zoned
- Heating Type: Forced Air, Gas
Utilities
- Sewer: Public Sewer
- Water: Public
- Cable Available: Yes
- Utility Description: Cable Available
Structural Information
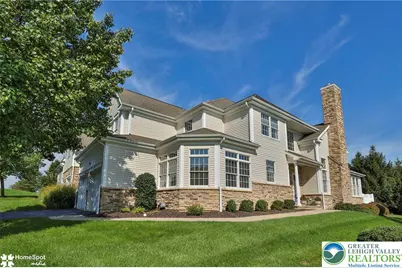
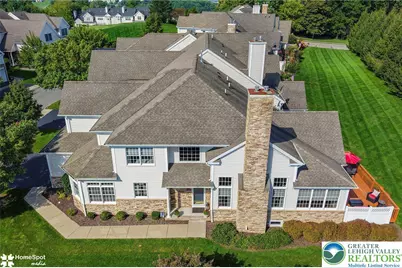
- Architectural Style: Contemporary
- Construction: Stone Veneer, Vinyl Siding
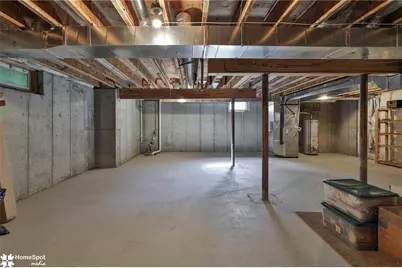
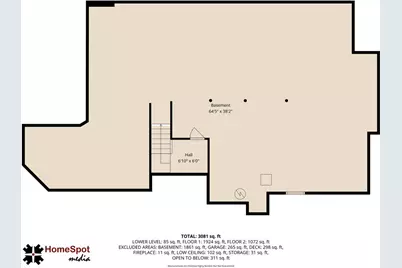
- Basement Desc.: Full
- Roof: Asphalt, Fiberglass
- Windows: Drapes, Screens, Storm Window(s)
- Stories/Levels: 2
- Square Feet: 3,128
- Living Area: 3,128 Sq. Ft.
- Year Built: 2009
Lot Features
- Frontage: Private Road, Paved
- Street/Road Desc.: Paved
- Sidewalks: Yes
- Lot Features: Corner Lot
- Zoning: 36MDR
Financial Considerations
- Association Fee: $455
- Assoc Fee Freq.: Monthly
- Tax Amount: $10,354.16
Disclosures and Reports
- Property ID: M10-3-6B-48-0836
Listed by BHGRE Valley Partners-Bethlehm