This is a carousel with tiles that activate property listing cards. Use the previous and next buttons to navigate.
1/1
$950,000
This is a carousel with tiles that activate property listing cards. Use the previous and next buttons to navigate.
1/1
Property Description
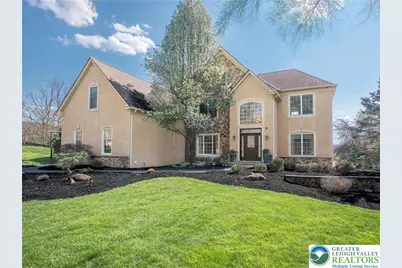
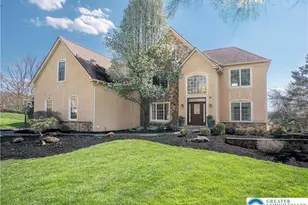
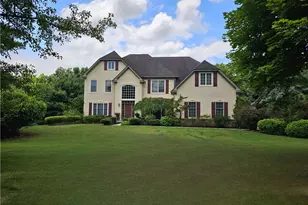
Located within Fox Creek community, this meticulously UPGRADED 4-BEDROOM, 4.5-BATH residence offers an unparalleled blend of sophistication and modern functionality. Approached via a TREE-LINED DRIVE, the property rests on a premium 1.39-acre lot bordering protected farmland, providing a secluded, park-like estate setting with mature trees. The MAIN LEVEL is a showcase of elevated design, anchored by an impressive TWO-STORY LIVING ROOM that captures beautiful, sweeping views of the surrounding rolling hills. The adjacent EAT-IN KITCHEN is thoughtfully appointed with a spacious PANTRY and Center Island. A DEDICATED PLAYROOM, boasting a whimsical hand-painted mural and plenty of storage. A charming DUTCH DOOR connects this space back to the kitchen, offering easy visibility while keeping the room smartly enclosed. An EXECUTIVE OFFICE, Dining Room, Laundry/Mud Room that includes Built-In Lockers, as well as a Half-Bath complete this exceptional first floor. The SECOND LEVEL is highlighted by a SPECTACULAR PRIMARY SUITE with vaulted ceilings, a SHOE CLOSET, and an opulent en-suite bath offering a CHROMOTHERAPY MASSAGE TUB and a walk-in shower featuring multi-directional BODY JETS. Adjoining the suite is a private, EXPANSIVE BONUS ROOM-currently utilized as a wellness retreat-FEATURING A BUILT-IN SAUNA. THREE Additional Bedrooms complete this level. One serves as a PRIVATE SECONDARY EN-SUITE featuring a custom-tiled walk-in shower, while a beautifully updated main bath services the remaining spaces. Among these is a distinctly themed bedroom that showcases a playful firehouse mural and a CUSTOM-BUILT FIRE ENGINE BED, complete with WORKING LIGHTS and authentic accessories. ALL BEDROOMS are thoughtfully appointed with premium CALIFORNIA CLOSET SYSTEMS, ensuring effortless organization. The FULLY FINISHED LOWER LEVEL with gas fireplace, serves as a PREMIER ENTERTAINMENT VENUE. This expansive space centers around a CUSTOM-BUILT WET BAR fully outfitted with a KEGERATOR, refrigeration, and a dedicated ice maker. Connoisseurs will appreciate the PRIVATE WINE CELLAR and state-of-the-art HOME THEATRE SYSTEM, while another FULL BATH, BILLIARD ROOM and a CUSTOM-DESIGNED CRAFT ROOM with integrated storage solutions cater to every practical need. EXTERIOR AMENITIES are designed for uncompromising outdoor living. A sprawling paver patio features a custom GAS FIRE PIT, a designated hot tub pad, an integrated outdoor sound system and landscape lighting; perfect for twilight gatherings. A WHOLE-HOUSE GENERATOR ensures continuous comfort and peace of mind. For the hobbyist, a substantial DETACHED GARAGE w/ 11ft DOOR provides secure housing for a luxury RV or marine craft, complete with an unfinished, electrified upper-level loft offering abundant storage or the perfect blank canvas for future customization.
Full Property Details
Full Property Details for 50 Melchor Dr
General
- Sold For: $950,000
- HOA FEE: $83/month
- HOA FEE FREQ.: Annually
- Taxes: $12,471
- Status: Closed
- Type: Single Family
- Source: Lehigh_Valley
- MLS ID: 775088
- Added to Site: 93 day(s) ago
Interior
- Number of Rooms: 11
- Interior Features: Attic, Wet Bar, Breakfast Area, Cathedral Ceiling(s), Dining Area, Separate/Formal Dining Room, Entrance Foyer, Eat-in Kitchen, Game Room, High Ceilings, Home Office, Jetted Tub, Kitchen Island, Mud Room, Storage, Skylights, Sauna, Utility Room, Vaulted Ceiling(s), Walk-In Closet(s)
- Fireplace: Yes
- Fireplace(s): Gas Log, Lower Level, Living Room
- Appliances: Built-In Oven, Double Oven, Dryer, Dishwasher, Gas Cooktop, Disposal, Microwave, Propane Water Heater, Refrigerator, Water Softener Owned, Washer
- Flooring: Carpet, Ceramic Tile, Hardwood
Rooms
Bathrooms
- Total Bathrooms: 5
- Full Bathrooms: 4
- Half Bathrooms: 1
Bedrooms
- Total Bedrooms: 4
Other Rooms
- Laundry: Washer Hookup, Dryer Hookup, Main Level
Additional Information
- Security/Safety: Security System, Closed Circuit Camera(s), Smoke Detector(s)
Exterior
- Exterior Features: Deck, Fire Pit, Patio, Propane Tank - Leased
- Porch/Patio/Deck: Deck, Patio
Parking
- Garage: Yes
- Attached garage: Yes
- Garage Spaces: 4
- Parking Features: Attached, Built In, Driveway, Detached, Garage, Garage Door Opener
Location
- Area: Williams
- County: Northampton
- Subdivision: Fox Creek
- Cross Streets: Raubsville Rd
- Driving Directions: I-78 to Exit 75 (first exit in PA from NJ) to South on Morgan Hill Road, bear left on Springfield Road, crossover Raubsville Road to Melchor Drive, home on R, #50....From Rt 611S to R on Raubsville Road, 2nd L onto Melchor Drive, home on R, #50
School Information
- Elem School District: Wilson
- Midd School District: Wilson
- High School District: Wilson
- Elementary School: Williams Twp Elementary
- Middle School: Williams Twp Intermediate
- High School: Wilson Area High School
Community
- Home Owners Assn.: Lehigh Valley MLS
Heating & Cooling
- Central air: Yes
- Air Conditioning: Yes
- Cooling Type: Central Air, Ceiling Fan(s), Ductless, Zoned
- Heating Type: Ductless, Forced Air, Gas, Heat Pump, Propane, Zoned
Utilities
- Sewer: Septic Tank
- Water: Well
- Well: Yes
- Cable Available: Yes
- Utility Description: Cable Available, Fiber Optic Available
Structural Information
- Architectural Style: Colonial
- Construction: Stone, Stucco
- Basement Desc.: Full, Concrete, Sump Pump, Rec/Family Area
- Roof: Asphalt, Fiberglass
- Windows: Skylight(s)
- Stories/Levels: 2
- Square Feet: 5,636
- Living Area: 5,636 Sq. Ft.
- Year Built: 2006
Lot Features
- Property View: Hills, Panoramic
- Lot Size (Acres): 1.39
- Lot Size (Sq. Ft.): 60,548
- Lot Size Source: Public Records
- Lot Features: Flat, Views
- Zoning: 36A
Financial Considerations
- Association Fee: $1,000
- Assoc Fee Freq.: Annually
- Tax Amount: $12,471.89
Disclosures and Reports
- Property ID: P9 8 12Z 0836
Listed by BHHS Fox & Roach Easton
Sold by Keller Williams Northampton

Get Pre-Approved Today
Schools
Schools serving 50 Melchor Dr
School District:Wilson Area School District
| Name | Grades | Distance |
|---|---|---|
Williams Township El School 2660 Morgan Hill Road, Easton, PA 18042 | K-4 | 1.5 mi |
Wilson Area Intermediate School 2400 Firmstone Street, Easton, PA 18042 | 5-8 | 3.5 mi |
Wilson Area High School 424 Warrior Lane, Easton, PA 18042 | 9-12 | 4.5 mi |
Disclaimer:
School attendance boundaries provided by ATTOM Data Solutions and are for reference only. Contact the school directly to verify enrollment eligibility.
Price & Sales History for 50 Melchor Dr
Date
Details
Price
Change
Source
7/17/2026
Sold
$950,000
1.06%
MLS
4/17/2026
Listed
$940,000
—
MLS
Disclaimer: Historical sales information is derived from public records provided by the county offices. Information is not guaranteed and should be independently verified.
50 Melchor Drive, Easton, PA 18042 (MLS# 775088) is a Single Family property that was sold at $950,000 on July 17, 2026. Want to learn more about 50 Melchor Drive? Do you have questions about finding other Single Family real estate for sale in Easton? You can browse all Easton real estate or contact a Coldwell Banker agent to request more information.