This is a carousel with tiles that activate property listing cards. Use the previous and next buttons to navigate.
1/29
$245,000
This is a carousel with tiles that activate property listing cards. Use the previous and next buttons to navigate.
1/29
Property Description
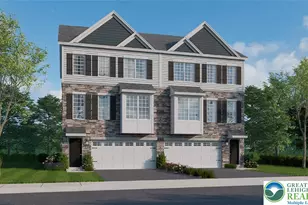
MULTIPLE OFFERS IN HAND!!! Highest and best 5/24/2026. Recently updated twin home in South Side offering off-street parking and modern upgrades throughout! Enter from the covered front porch into the spacious foyer that welcomes you inside. The bright living room flows seamlessly into the dining room, which opens to the beautifully updated kitchen featuring stainless steel appliances, abundant cabinet and counter space, and the convenience of first-floor laundry with washer and dryer included. Upstairs, you'll find three spacious bedrooms and a fully updated bathroom highlighted by sleek modern black accents. The finished third-floor attic provides flexible additional living space perfect for a home office, playroom, guest area, or bonus room. The full unfinished basement offers excellent storage or the potential to be finished for even more living space. Just off the kitchen, enjoy access to the covered rear deck and backyard leading to the detached two-car garage. Recent updates include new flooring, new roof, new appliances, new ceiling fans, new light fixtures, fresh paint throughout, retrofitted furnace for natural gas, and a garage upgraded with a new door, frame, opener, and network wiring. This move-in ready home combines charm, space, and modern convenience in a great South Side location! Mortgage savings may be available for buyers of this listing.
Full Property Details
Full Property Details for 714 W Wilkes Barre St
General
- Price: $245,000
- Taxes: $3,489 (2026)
- Status: Under Contract
- Type: Single Family
- Source: BrightMLSPhilly
- MLS ID: PANH2009914
- Updated: 5/25/2026
- Added to Site: 48 day(s) ago
Interior
- Rooms/Areas: Living Room, Dining Room, Primary Bedroom, Bedroom 2, Bedroom 3, Kitchen, Foyer, Bonus Room, Full Bath
- Appliances: Oven - Self Cleaning, Refrigerator, Stainless Steel Appliances, Built-In Microwave, Oven - Single, Oven/Range - Gas
Rooms
Bathrooms
- Total Bathrooms: 1
- Full Bathrooms: 1
- Upper Floor Baths: 1
- Upper - Full Baths: 1
Bedrooms
- Total Bedrooms: 3
- Bedrooms Upper: 3
Exterior
- Porch/Patio/Deck: Porch(es), Deck(s)
Parking
- Garage: Yes
- Garage Spaces: 2
- Total Spaces: 2
- Parking Type: Detached Garage, On Street
- Garage Description: Other
Location
- Area: Easton City (12410)
- Municipality: EASTON CITY
- County: NORTHAMPTON
- Subdivision: SOUTH SIDE
- Cross Streets: Centre St
- Driving Directions: Take I-78 to Morgan Hill Rd Exit, Take Morgan Hill Rd towards Philadelphia Rd, Turn Left onto Line St, Turn Right onto Iron St, Turn Right onto W Wilkes Barre St, Home will be on the Right.
School Information
- School District: Easton Area
Heating & Cooling
- Cooling Type: Window Unit(s)
- Cooling Fuel: Electric
- Heating Type: Baseboard - Hot Water
- Heating Fuel: Natural Gas
- Water Heater: Natural Gas
Utilities
- Sewer: Public Sewer
- Water: Public
Structural Information
- Architectural Style: Side-by-Side
- Structure Type: Twin/Semi-Detached
- Construction: Vinyl Siding
- Basement: Yes
- Basement Desc.: Full, Unfinished
- Foundation: Permanent
- Roof: Shingle
- Stories Description: Main, Upper 1
- Square Feet: 1,386
- Sq. Ft. Source: Assessor
- Living Area: 1,386 Sq. Ft.
- Finished Above Grnd: 1,386 Sq. Ft.
- Year Built: 1923
- Year Built Source: Assessor
Lot Features
- Lot Size (Acres): 0.06
- Lot Size (Sq. Ft.): 2,800
- Lot Size Source: Assessor
- Zoning: RESIDENTIAL
Financial Considerations
- Price Per Sq. Ft.: $176.77
- Assessment Year: 2026
- School Tax: $2,345
- City/TownTax: $798
- City/TownTax Freq: Annually
- County Tax: $345
- County Tax Freq: Annually
- Tax w/Assessment: $32,000
- Tax Amount: $3,489
- Tax Year: 2026
- Tax Total Finished Sq. Ft.: 1386
Disclosures and Reports
- Ownership: Fee Simple
- Exclusions: Network Infrastructure
- Inclusions: Ring Cameras and Projector are Negotiable
- Lot Number: L9SE4C
Listed by Redfin Corporation, AMI D PATEL
Get Pre-Approved Today
Schools
Schools serving 714 W Wilkes Barre St
School District:Easton Area School District
| Name | Grades | Distance |
|---|---|---|
Cheston El School 723 Coal Street, Easton, PA 18042 | K-5 | 0.3 mi |
Easton Area Middle School 1010 Echo Trail, Easton, PA 18040 | 6-8 | 1.9 mi |
Easton Area High School 2601 William Penn Highway, Easton, PA 18045 | 9-12 | 1.8 mi |
Disclaimer:
School attendance boundaries provided by ATTOM Data Solutions and are for reference only. Contact the school directly to verify enrollment eligibility.
Price & Sales History for 714 W Wilkes Barre St
Date
Details
Price
Change
Source
5/21/2026
Listed
$245,000
19.51%
MLS
3/04/2024
Sold
$205,000
—
Public Record
Disclaimer: Historical sales information is derived from public records provided by the county offices. Information is not guaranteed and should be independently verified.
Tax History
Tax History for 714 W Wilkes Barre St
Year
Property Taxes
Change
Tax Assessment
Change
2026
$346
—
$32,000
—
2025
$346
-90%
$32,000
—
2024
$3,320
—
$32,000
—
2023
$3,320
1%
$32,000
—
2022
$3,278
—
$32,000
—
2021
$3,269
—
$32,000
—
2020
$3,267
1%
$32,000
—
2019
$3,228
1%
$32,000
—
2018
$3,183
2%
$32,000
—
2017
$3,120
2%
$32,000
—
2016
$3,064
1%
$32,000
—
2015
$3,020
4%
$32,000
—
2014
$2,916
—
$32,000
—
Disclaimer: Historical tax information is derived from public records provided by the county offices. Information is not guaranteed and should be independently verified.
Estimate the Cost
Estimate the Cost for 714 W Wilkes Barre St
714 W Wilkes Barre Street, Easton, PA 18042 (MLS# PANH2009914) is a Single Family property with 3 bedrooms and 1 full bathroom. 714 W Wilkes Barre Street is currently listed for $245,000 and was received on May 21, 2026. Want to learn more about 714 W Wilkes Barre Street? Do you have questions about finding other Single Family real estate for sale in Easton? You can browse all Easton real estate or contact a Coldwell Banker agent to request more information.