This is a carousel with tiles that activate property listing cards. Use the previous and next buttons to navigate.
1/78
$729,900 Sale Pending
This is a carousel with tiles that activate property listing cards. Use the previous and next buttons to navigate.
1/78
Property Description
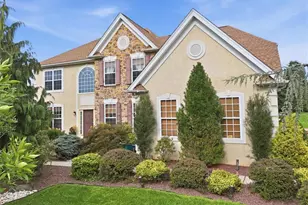
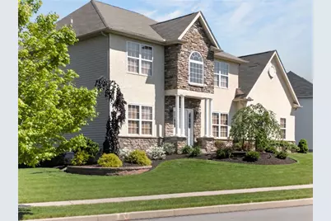
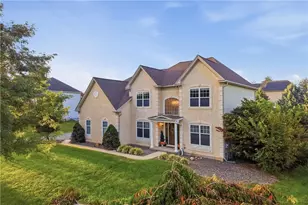
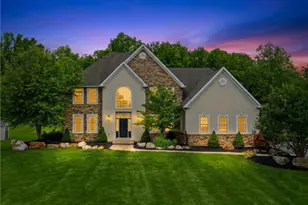
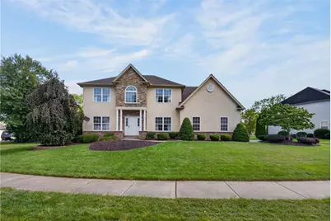
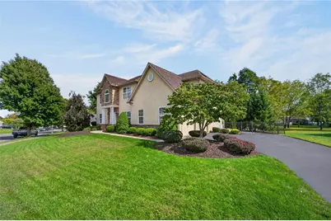
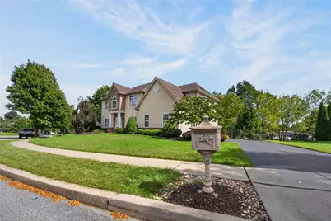
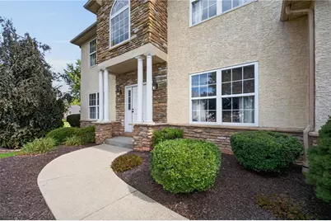
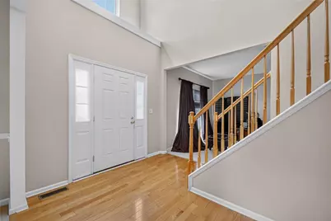
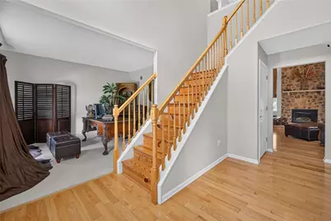
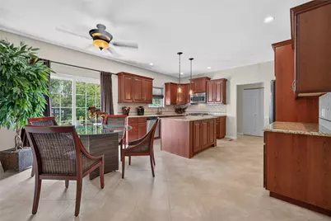
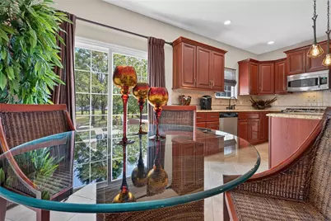
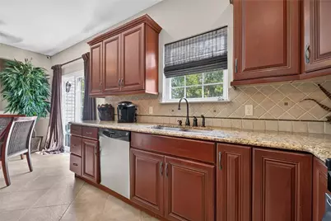
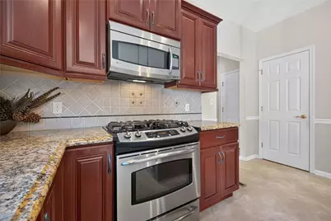
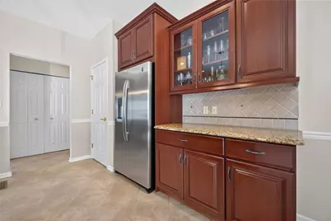
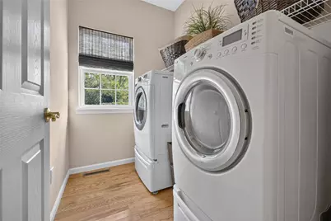
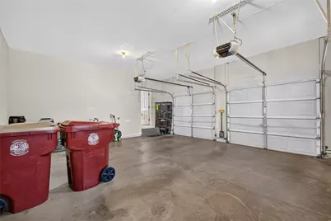
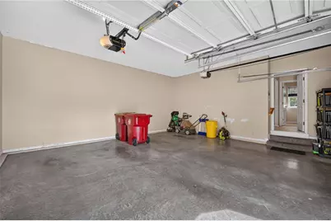
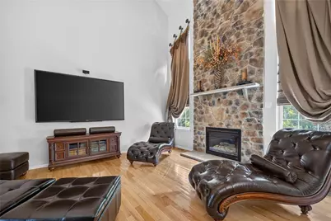
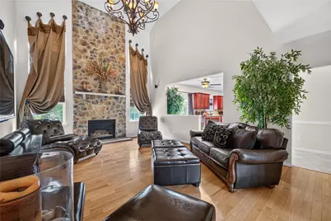
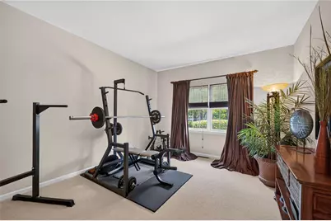
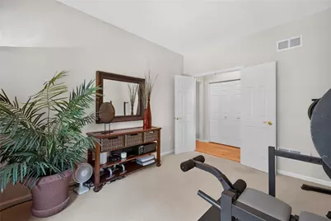
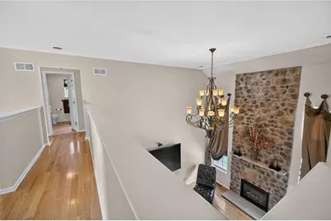
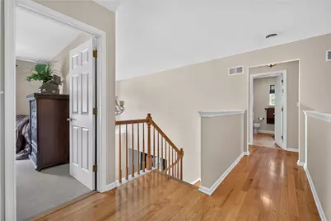
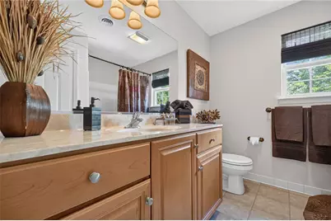
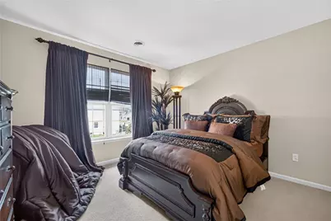
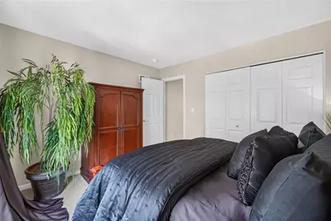
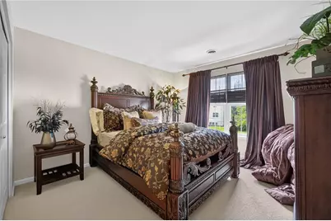
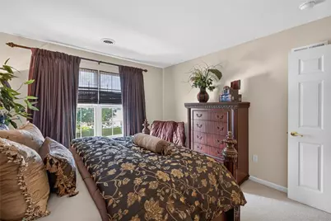
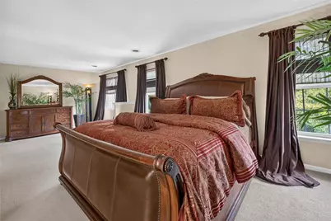
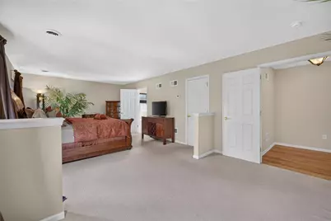
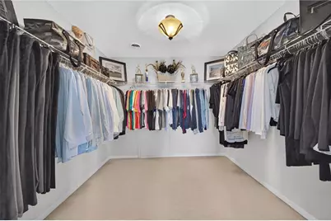
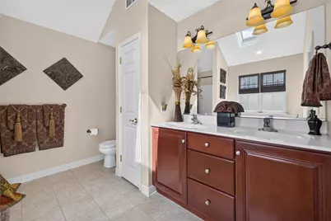
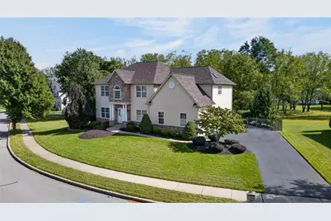
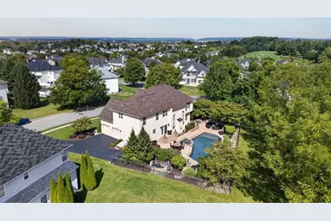
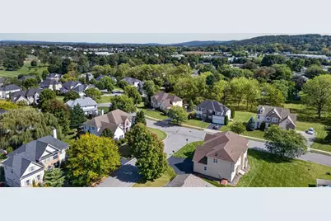
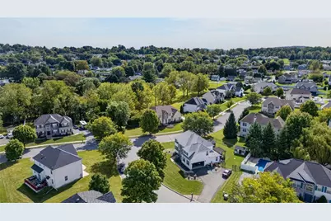
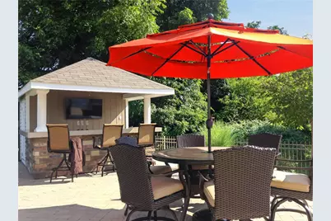
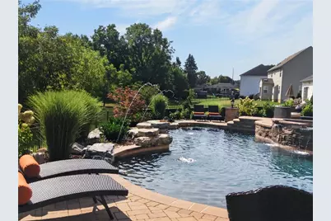
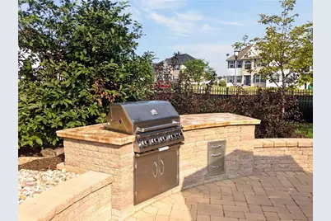
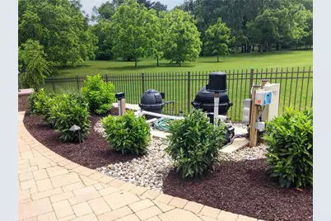
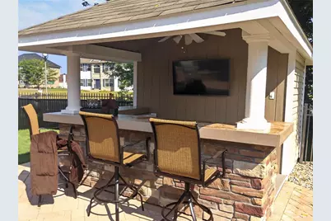
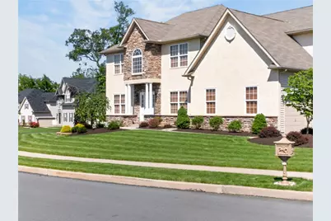
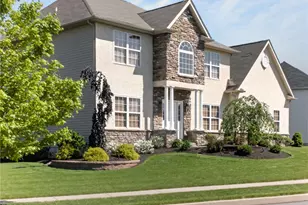
Welcome to 716 Mohican Drive in Forks Township! Set on a premium private lot, this 4-bedroom, 2.5-bath home opens to a two-story foyer and features maple hardwood flooring. The family room offers a dramatic 17-foot vaulted ceiling, loft, and gas fireplace. The kitchen features granite countertops, an island, and additional cabinetry. Step outside to a luxury pool and spa oasis designed for entertaining. The custom saltwater pool features a Pebble Beach textured finish and a raised, 50-square-foot spa. Multilevel Techo-Bloc paver areas provide space to gather around the built-in grill island and firepit. A cabana pool house includes a bar fridge, cable hookup, and storage room. Landscaping, outdoor lighting, and a speaker system complete the setting and a 220 line is in the laundry room right off the garage for EV charging!! Schedule your showing today! Additional features include a new roof, tankless water heater, two-zone central air, irrigation system, newer pool chlorinator, upgraded gas pool heater, and two-car garage. Many household items are available for purchase separately. Schedule your showing to experience it all!
Full Property Details
Full Property Details for 716 Mohican Dr
General
- Price: $729,900
- HOA FEE: $15/month
- HOA FEE FREQ.: Annually
- Taxes: $11,057
- Status: Pending
- Type: Single Family
- Source: Lehigh_Valley
- MLS ID: 785151
- Updated: 9/26/2026
- Added to Site: 15 day(s) ago
Interior
- Number of Rooms: 10
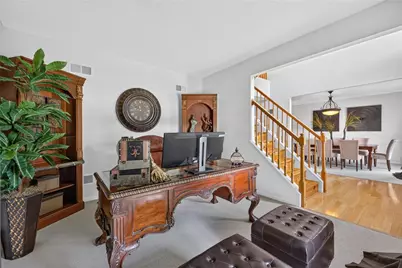
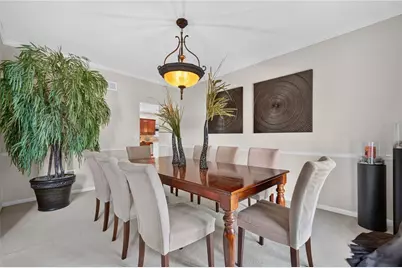
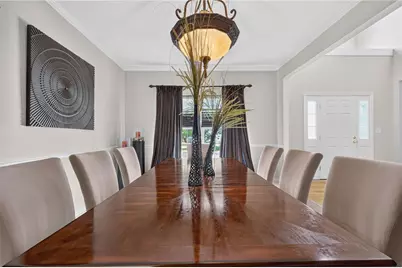
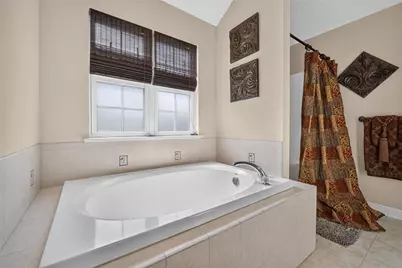
- Interior Features: Dining Area, Separate/Formal Dining Room, Entrance Foyer, Home Office, Jetted Tub, Family Room Main Level, Vaulted Ceiling(s)
- Fireplace: Yes
- Fireplace(s): Living Room
- Appliances: Dryer, Dishwasher, Gas Cooktop, Gas Water Heater, Microwave, Refrigerator, Washer
- Flooring: Carpet, Hardwood, Tile
Rooms
Bathrooms
- Total Bathrooms: 3
- Full Bathrooms: 2
- Half Bathrooms: 1
Bedrooms
- Total Bedrooms: 4
Other Rooms
- Laundry: Main Level
Additional Information
- Pool: Yes
- Pool Description: In Ground, In Ground
Exterior
- Exterior Features: Fence, Fire Pit, Gas Grill, Outdoor Kitchen, Pool, Patio, Water Feature
- Porch/Patio/Deck: Patio
Parking
- Garage: Yes
- Attached garage: Yes
- Garage Spaces: 2
- Parking Features: Attached, Garage, Garage Door Opener
Location
- Area: Forks
- County: Northampton
- Subdivision: Shawnee Ridge
- Driving Directions: 22 East to Easton . 3.5 miles to 13th. Left on N 13th. Left on Bushkill. right on Mitman. Right on Old Mill. Left on Wagon Wheel. Right on Mohican Drive. House is on your right.
School Information
- Elem School District: Easton
- Midd School District: Easton
- High School District: Easton
- Elementary School: Shawnee
- Middle School: Easton
- High School: Easton
Community
- Home Owners Assn.: Lehigh Valley MLS
Heating & Cooling
- Central air: Yes
- Air Conditioning: Yes
- Cooling Type: Central Air, Ceiling Fan(s)
- Heating Type: Forced Air, Gas
Utilities
- Sewer: Public Sewer
- Water: Public
Structural Information
- Architectural Style: Colonial
- Construction: Stone, Stucco, Vinyl Siding
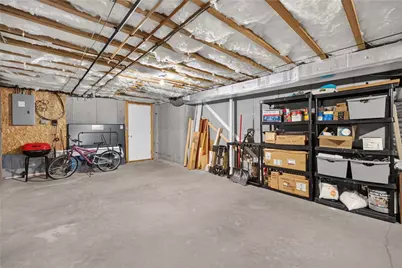
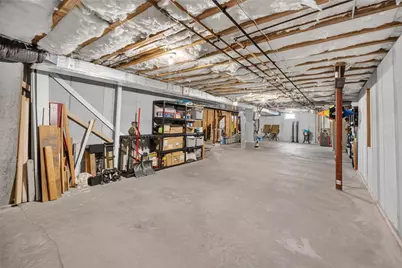
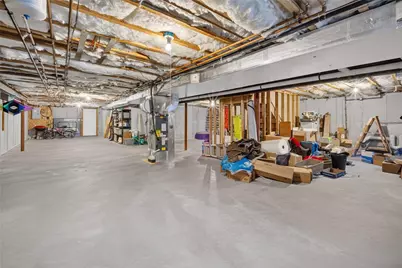
- Basement Desc.: Concrete
- Roof: Asphalt, Fiberglass
- Stories/Levels: 2
- Square Feet: 3,068
- Living Area: 3,068 Sq. Ft.
- Year Built: 2006
Lot Features
- Lot Size (Acres): 0.332
- Lot Size (Sq. Ft.): 14,448
- Lot Size Source: Public Records
- Zoning: 11R12
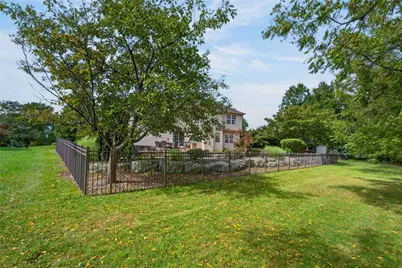
- Fencing (Description): Yard Fenced
Financial Considerations
- Association Fee: $180
- Assoc Fee Freq.: Annually
- Tax Amount: $11,057.54
Disclosures and Reports
- Property ID: K9-14-23G-59-0311
Listed by EXP Realty LLC
Get Pre-Approved Today
Schools
Schools serving 716 Mohican Dr
School District:Easton Area School District
| Name | Grades | Distance |
|---|---|---|
Shawnee El School 1315 Echo Trail, Easton, PA 18040 | K-5 | 0.4 mi |
Easton Area Middle School 1010 Echo Trail, Easton, PA 18040 | 6-8 | 0.4 mi |
Easton Area High School 2601 William Penn Highway, Easton, PA 18045 | 9-12 | 2.5 mi |
Disclaimer:
School attendance boundaries provided by ATTOM Data Solutions and are for reference only. Contact the school directly to verify enrollment eligibility.
Price & Sales History for 716 Mohican Dr
Date
Details
Price
Change
Source
9/25/2026
Listed
$729,900
—
MLS
Disclaimer: Historical sales information is derived from public records provided by the county offices. Information is not guaranteed and should be independently verified.

Tax History
Tax History for 716 Mohican Dr
Year
Property Taxes
Change
Tax Assessment
Change
2026
$1,300
—
$120,400
—
2025
$1,300
-88%
$120,400
—
2024
$10,549
2%
$120,400
—
2023
$10,389
2%
$120,400
—
2022
$10,232
—
$120,400
—
2021
$10,198
—
$120,400
—
2020
$10,192
1%
$120,400
—
2019
$10,046
2%
$120,400
—
2018
$9,874
3%
$120,400
—
2017
$9,578
2%
$120,400
—
2016
$9,366
9%
$120,400
6%
2015
$8,571
4%
$113,100
—
2014
$8,204
—
$113,100
—
Disclaimer: Historical tax information is derived from public records provided by the county offices. Information is not guaranteed and should be independently verified.
Estimate the Cost
Estimate the Cost for 716 Mohican Dr
716 Mohican Drive, Easton, PA 18040 (MLS# 785151) is a Single Family property with 4 bedrooms, 2 full bathrooms and 1 partial bathroom. 716 Mohican Drive is currently listed for $729,900 and was received on September 25, 2026. Want to learn more about 716 Mohican Drive? Do you have questions about finding other Single Family real estate for sale in Easton? You can browse all Easton real estate or contact a Coldwell Banker agent to request more information.