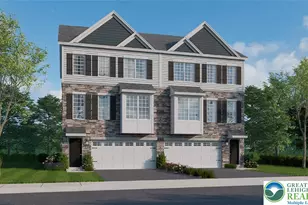
Full Property Details for 764 Mohican Dr
General
- Sold For: $665,000
- HOA FEE: $10/month
- HOA FEE FREQ.: Annually
- Taxes: $11,994 (2026)
- Status: Closed
- Type: Single Family
- Source: BrightMLSPhilly
- MLS ID: PANH2009996
- Added to Site: 143 day(s) ago
Interior
- Number of Rooms: 10
- Rooms/Areas: Living Room, Dining Room, Primary Bedroom, Bedroom 2, Bedroom 3, Bedroom 4, Kitchen, Family Room, Bedroom 1, Laundry, Recreation Room, Bathroom 1, Primary Bathroom, Half Bath
- Interior Features: Bathroom - Jetted Tub, Carpet, Ceiling Fan(s), Combination Kitchen/Dining, Dining Area, Floor Plan - Open
- Fireplace: Yes
- Number of Fireplaces: 1
- Fireplace(s): Gas/Propane
- Appliances: Built-In Microwave, Built-In Range, Dishwasher, Dryer - Electric, Microwave, Oven - Wall, Oven/Range - Gas, Refrigerator, Water Heater
- Flooring: Hardwood, Carpet, Ceramic Tile
Rooms
- Total Bathrooms: 3
- Full Bathrooms: 2
- Half Bathrooms: 1
- Main Floor Baths: 3
- Main - Full Baths: 2
- Main - 1/2 Baths: 1
- Total Bedrooms: 5
- Bedrooms Main & Up: 5
Additional Information
- Pool: Yes
- Private Pool: Yes
- Pool Description: Above Ground
- Security/Safety: Exterior Cameras
Exterior
- Exterior Features: Extensive Hardscape, Exterior Lighting, Play Equipment, Other
- Porch/Patio/Deck: Patio(s)
Parking
- Garage: Yes
- Garage Spaces: 2
- Total Spaces: 2
- Parking Type: Attached Garage
- Garage Description: Garage - Front Entry
Location
- Area: Forks Twp (12411)
- Municipality: FORKS TWP
- County: NORTHAMPTON
- Subdivision: Z - NOT IN LIST )
- Driving Directions: Route 22 to 13 St. , Left on Bushkill St., Right on Mitman St., Right on Old Mill Rd., Left on Wagon Wheel, Right on Mohican, House is on the right side.
School Information
- School District: Easton Area
- Elementary School: Shawnee
- Middle School: Easton Area
- High School: Easton
Community
- Association: Yes
- Pets Allowed: Yes
- Pets: No Pet Restrictions
Heating & Cooling
- Central air: Yes
- Cooling Type: Ceiling Fan(s), Central A/C
- Cooling Fuel: Electric
- Heating Type: Forced Air
- Heating Fuel: Electric
- Water Heater: Natural Gas
Utilities
- Sewer: Public Septic
- Water: Public
Structural Information
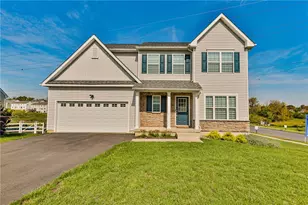
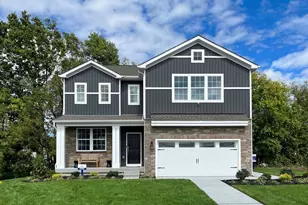
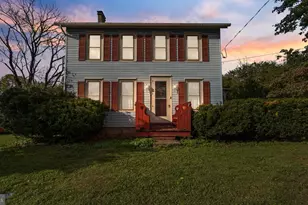
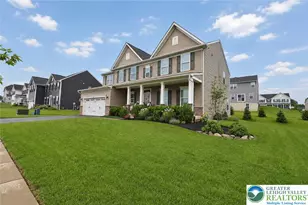
- Architectural Style: Colonial
- Structure Type: Detached
- Construction: Stone, Vinyl Siding
- Basement: Yes
- Basement Desc.: Fully Finished
- Foundation: Block, Permanent
- Roof: Asphalt
- Walls/Ceilings: Cathedral Ceilings, Vaulted Ceilings
- Windows: Double Pane
- Doors: Storm
- Stories Description: Main
- Square Feet: 4,400
- Sq. Ft. Source: Estimated
- Living Area: 4,100 Sq. Ft.
- Finished Above Grnd: 3,300 Sq. Ft.
- Finished Below Grnd: 800 Sq. Ft.
- Year Built: 2006
- Year Built Source: Estimated
- Property Condition: Excellent
Lot Features
- Lot Size (Sq. Ft.): 14,279
- Lot Size Source: Estimated
- Zoning: RES-FAM
- Lot Description: Sloping
Financial Considerations
- Price Per Sq. Ft.: $204.55
- Association Fee: $120
- Assoc Fee Freq.: Annually
- Assessment Year: 2025
- School Tax: $9,571
- City/TownTax: $1,012
- City/TownTax Freq: Annually
- County Tax: $1,410
- County Tax Freq: Annually
- Tax w/Assessment: $130,600
- Tax Amount: $11,994
- Tax Year: 2026
- Terms: Standard Sale
Disclosures and Reports
- Ownership: Fee Simple
- Exclusions: Amazon Cameras
- Inclusions: Refrigerator, Washer and Dryer , Firepit, Gazebo, Pool , 2 sheds, Swingset, Trampoline , Other security cameras.
Listed by EXP Realty, LLC, Michael W LaPorta Jr.
Sold by BHHS Fox & Roach-Bethlehem, Jennifer L Hafer