This is a carousel with tiles that activate property listing cards. Use the previous and next buttons to navigate.
1/52
$480,000 Coming Soon
This is a carousel with tiles that activate property listing cards. Use the previous and next buttons to navigate.
1/52
Property Description
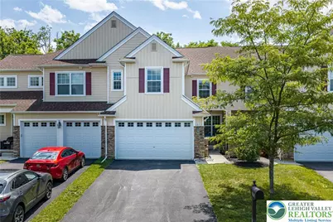
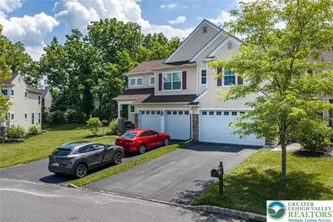
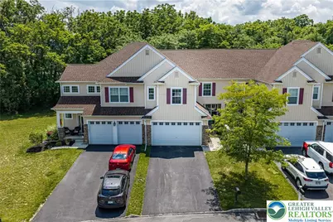
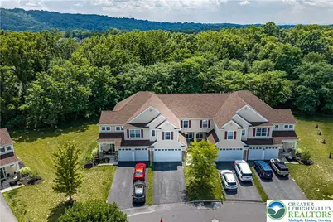
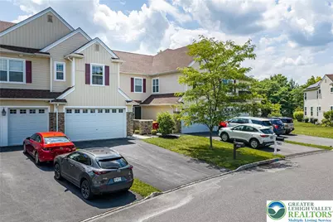
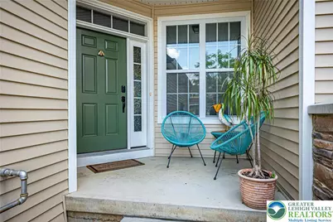
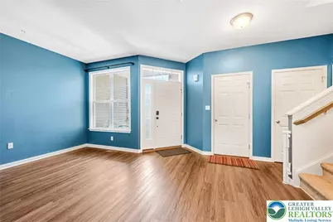
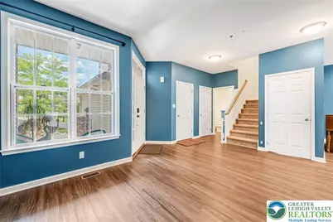
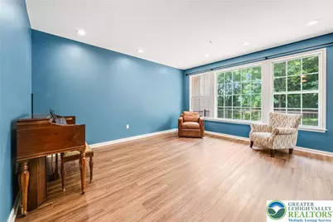
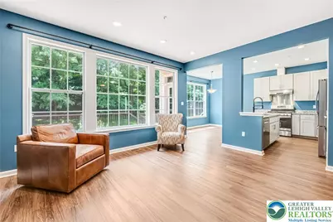
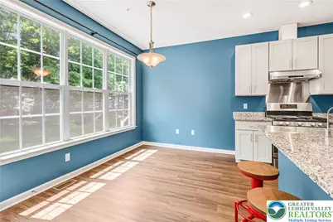
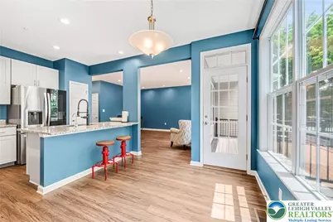
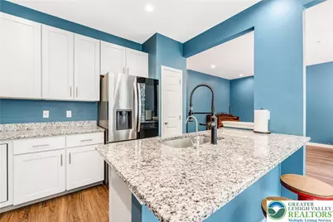
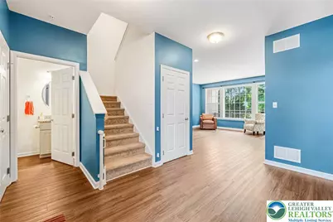
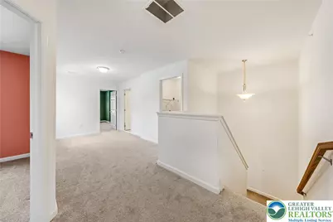
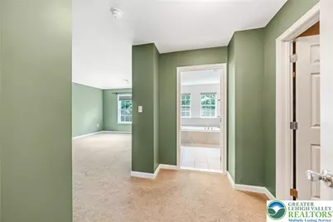
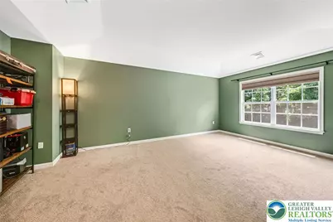
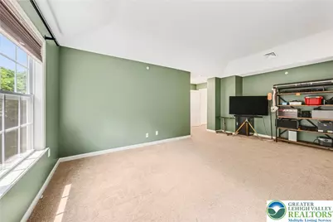
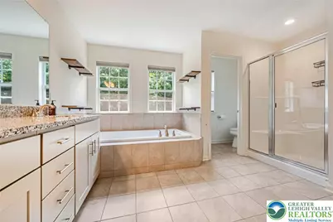
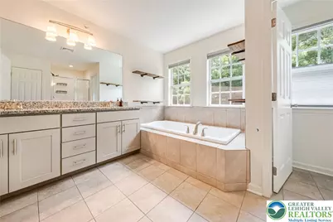
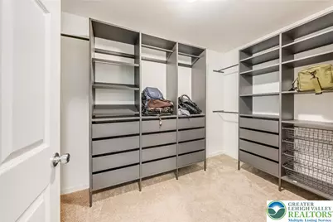
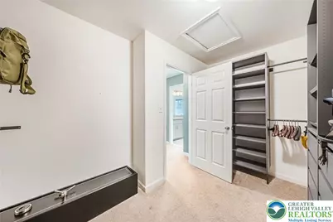
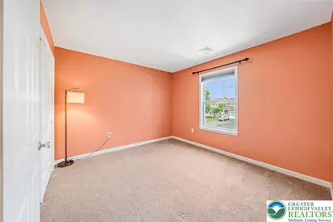
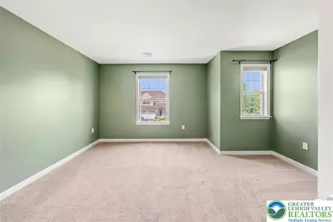
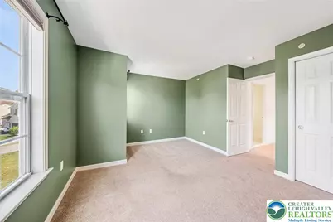
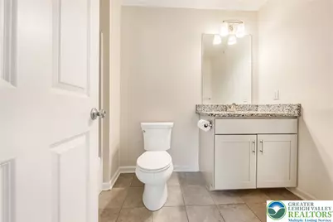
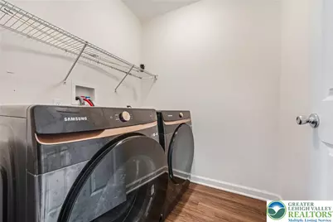
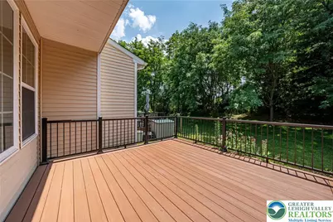
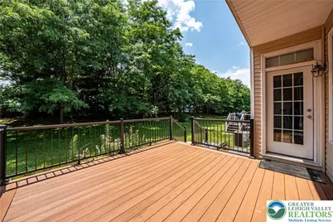
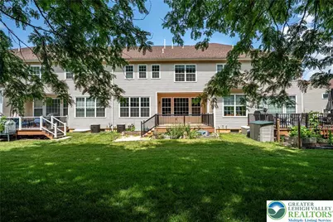
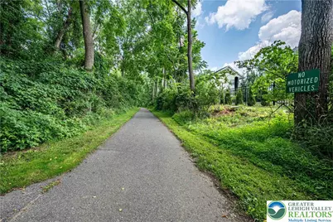
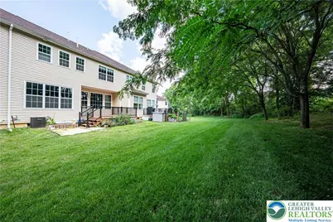
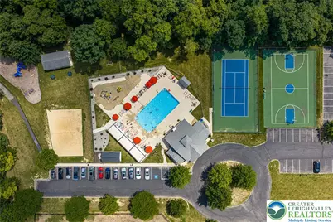
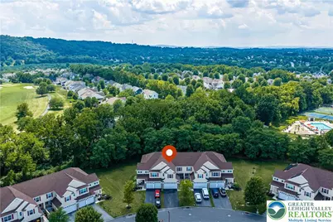
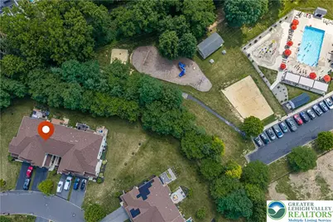
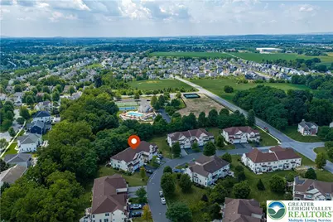
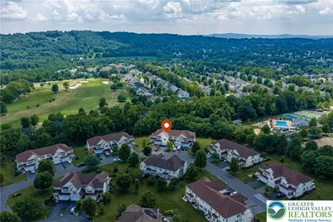
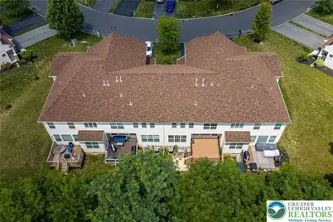
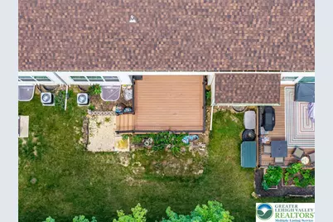
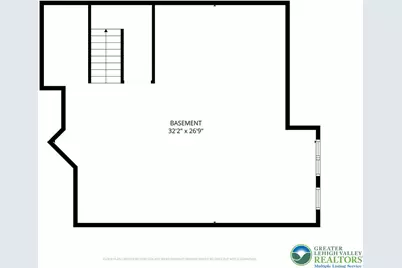
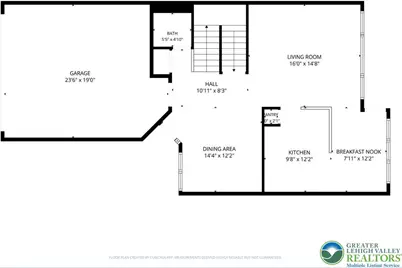
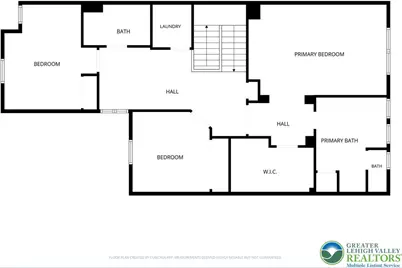
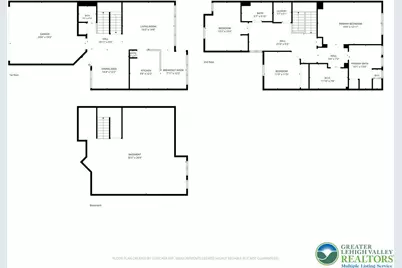
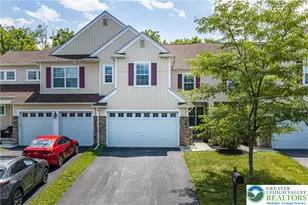
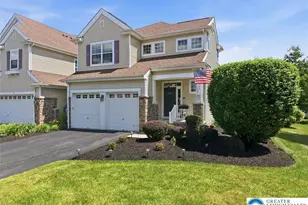
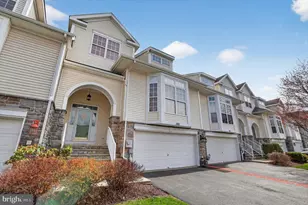
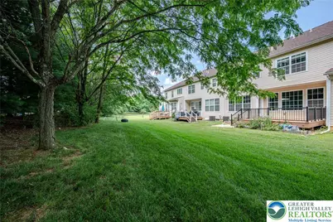
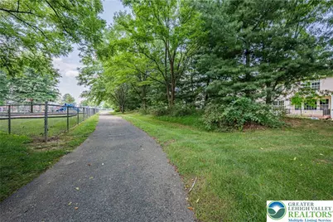
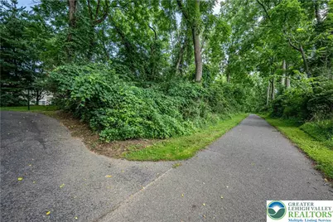
Welcome to Riverview Estates, one of the area's most sought-after communities, offering low-maintenance living and exceptional amenities! The low HOA fees include lawn care, snow removal, and mulching of landscape beds-an outstanding value rarely found. Residents enjoy access to the community pool, clubhouse, and other recreational amenities with a separate annual recreation fee. Perfectly situated, this home backs to the community walking path and is just a minute's walk to the pool and other amenities. Golf enthusiasts will also appreciate the neighboring Riverview Country Club, where homeowners receive a 10% discount on memberships. This beautiful home welcomes you with a charming front porch and offers a spacious, open floor plan designed for comfortable living. The stunning kitchen features granite countertops, a center island, stainless steel appliances, and a dining area that flows seamlessly into the family room. An additional flex room on the main level is perfect for a home office, den, formal living room, or whatever best suits your needs. A convenient half bath and access to the rear deck complete the first floor. Upstairs, you'll find a spacious loft, a beautiful primary suite with a tray ceiling, walk-in closet, and private bath featuring dual vanities, a soaking tub, tiled walk-in shower, and a private water closet. Two additional bedrooms, a full bath, and a conveniently located second-floor laundry room complete the upper level. The full basement with an egress window offers endless possibilities for future finished living space. A two-car garage and additional driveway parking complete this exceptional home, offering the perfect blend of style, comfort, and convenience in one of the area's premier communities.
Full Property Details
Full Property Details for 889 Iron Ln
General
- Price: $480,000
- HOA FEE: $100/month
- Taxes: $9,027
- Status: Coming Soon
- Type: Townhouse
- Source: Lehigh_Valley
- MLS ID: 780682
- Updated: 7/13/2026
Interior
- Number of Rooms: 7
- Interior Features: Breakfast Area, Dining Area, Kitchen Island, Family Room Main Level, Walk-In Closet(s)
- Appliances: Dryer, Dishwasher, Electric Oven, Electric Range, Gas Water Heater, Refrigerator, Washer
- Flooring: Carpet, Ceramic Tile, Vinyl
Rooms
Bathrooms
- Total Bathrooms: 3
- Full Bathrooms: 2
- Half Bathrooms: 1
Bedrooms
- Total Bedrooms: 3
Other Rooms
- Laundry: Washer Hookup, Dryer Hookup, Upper Level
Exterior
- Exterior Features: Awning(s), Deck, Porch
- Porch/Patio/Deck: Covered, Deck, Porch
Parking
- Garage: Yes
- Attached garage: Yes
- Garage Spaces: 2
- Parking Features: Attached, Built In, Garage
Location
- Area: Forks
- County: Northampton
- Subdivision: Riverview Estates
- Driving Directions: Sullivan trail to East on Meco Road to left on Richmond to right on Winchester to right on Iron Lane.
School Information
- Elem School District: Easton
- Midd School District: Easton
- High School District: Easton
Community
- Home Owners Assn.: Lehigh Valley MLS
Heating & Cooling
- Central air: Yes
- Air Conditioning: Yes
- Cooling Type: Central Air
- Heating Type: Forced Air, Gas
Utilities
- Sewer: Public Sewer
- Water: Public
Structural Information
- Architectural Style: Colonial
- Construction: Stone Veneer, Vinyl Siding
- Basement Desc.: Egress Windows, Full
- Roof: Asphalt, Fiberglass
- Stories/Levels: 2
- Square Feet: 2,073
- Living Area: 2,073 Sq. Ft.
- Year Built: 2021
Lot Features
- Lot Size (Acres): 0.084
- Lot Size (Sq. Ft.): 3,668
- Lot Size Source: Public Records
- Zoning: 11R20
Financial Considerations
- Association Fee: $100
- Assoc Fee Freq.: Monthly
- Tax Amount: $9,027.88
Disclosures and Reports
- Property ID: J10-5-1-52-0311
Listed by Keller Williams Northampton

Get Pre-Approved Today
Schools
Schools serving 889 Iron Ln
School District:Easton Area School District
| Name | Grades | Distance |
|---|---|---|
Forks El School 1709 Richmond Road, Easton, PA 18040 | K-5 | 1.4 mi |
Easton Area Middle School 1010 Echo Trail, Easton, PA 18040 | 6-8 | 2.5 mi |
Easton Area High School 2601 William Penn Highway, Easton, PA 18045 | 9-12 | 4.5 mi |
Disclaimer:
School attendance boundaries provided by ATTOM Data Solutions and are for reference only. Contact the school directly to verify enrollment eligibility.
Price & Sales History for 889 Iron Ln
Date
Details
Price
Change
Source
7/13/2026
Listed
$480,000
9.12%
MLS
5/16/2023
Sold
$439,900
—
Public Record
Disclaimer: Historical sales information is derived from public records provided by the county offices. Information is not guaranteed and should be independently verified.
Tax History
Tax History for 889 Iron Ln
Year
Property Taxes
Change
Tax Assessment
Change
2026
$1,062
—
$98,300
—
2025
$1,062
-88%
$98,300
—
2024
$8,613
1180%
$98,300
1160%
2023
$673
2%
$7,800
—
2022
$663
—
$7,800
—
2021
$661
—
$7,800
—
2020
$660
1%
$7,800
—
2019
$651
2%
$7,800
—
2018
$640
3%
$7,800
—
2017
$620
-45%
$7,800
-46%
2016
$1,128
3%
$14,500
—
2015
$1,099
4%
$14,500
—
2014
$1,052
—
$14,500
—
Disclaimer: Historical tax information is derived from public records provided by the county offices. Information is not guaranteed and should be independently verified.
Estimate the Cost
Estimate the Cost for 889 Iron Ln
889 Iron Lane, Easton, PA 18040 (MLS# 780682) is a Townhouse property with 3 bedrooms, 2 full bathrooms and 1 partial bathroom. 889 Iron Lane is currently listed for $480,000 and was received on July 17, 2026. Want to learn more about 889 Iron Lane? Do you have questions about finding other Townhouse real estate for sale in Easton? You can browse all Easton real estate or contact a Coldwell Banker agent to request more information.