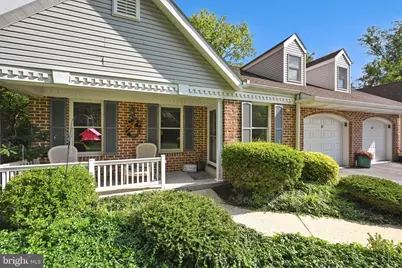
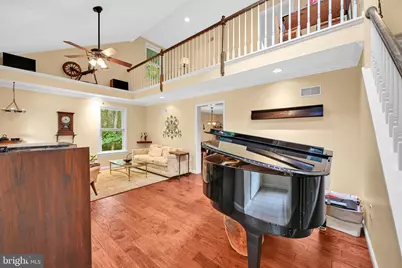
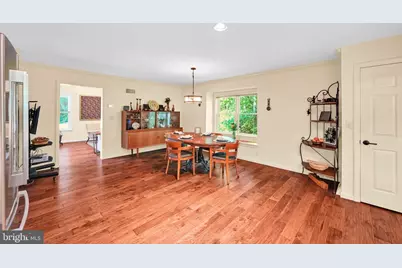
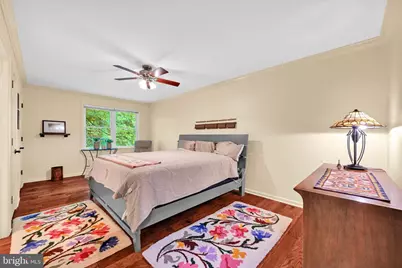
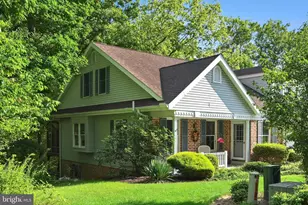
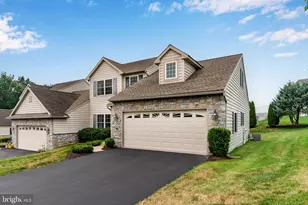
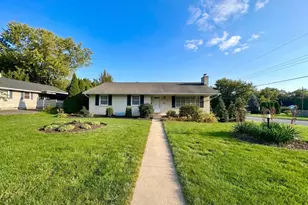
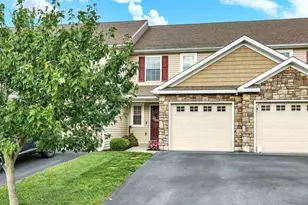
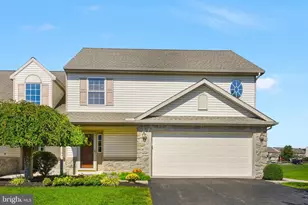
Full Property Details for 81 Timber Villa
General
- Price: $365,000
- HOA FEE: $438/month
- Taxes: $5,012 (2026)
- Status: Active
- Type: Single Family
- Source: BrightMLSPhilly
- MLS ID: PALA2095234
- Updated: 9/25/2026
- Added to Site: 11 day(s) ago
Interior
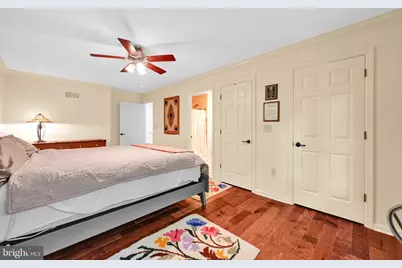
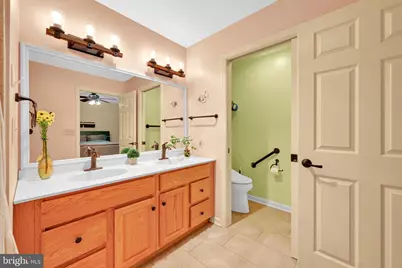
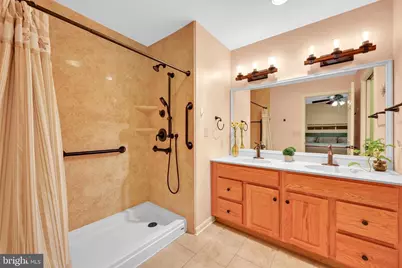
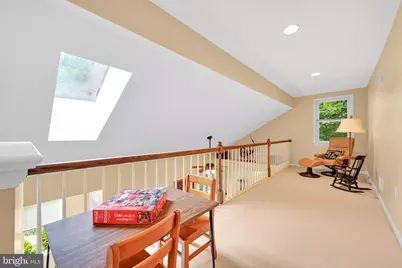
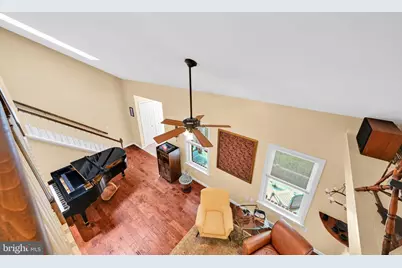
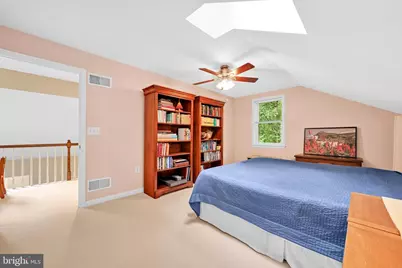
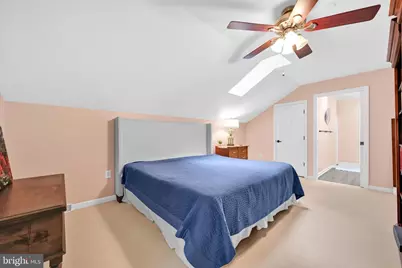
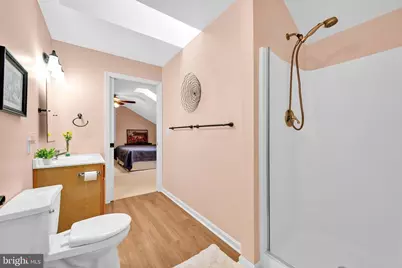
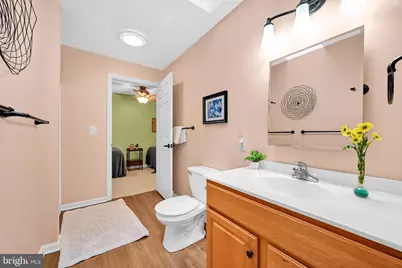
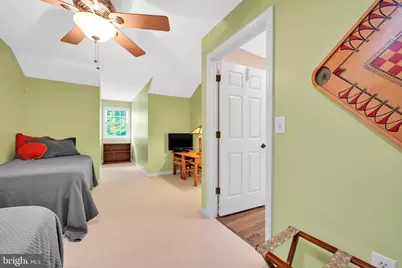
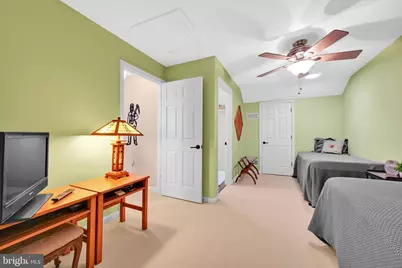
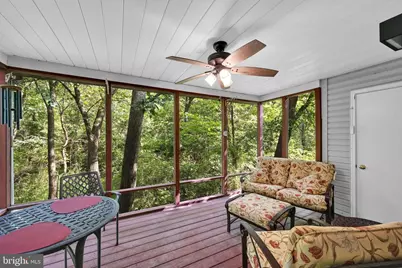
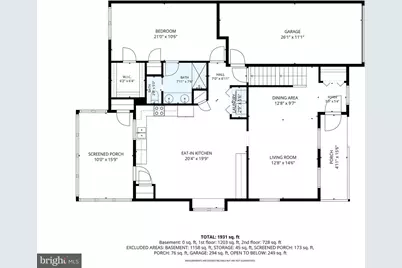
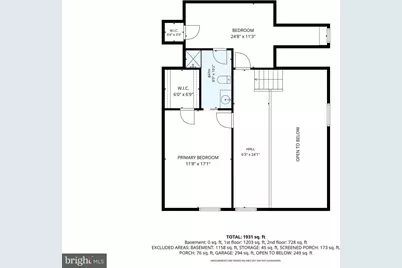
- Rooms/Areas: Living Room, Primary Bedroom, Bedroom 2, Kitchen, Basement, Bedroom 1, Loft, Bathroom 1, Primary Bathroom, Screened Porch
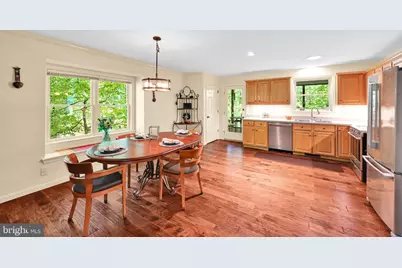
- Interior Features: Attic, Bathroom - Walk-In Shower, Breakfast Area, Built-Ins, Carpet, Cedar Closet(s), Ceiling Fan(s), Combination Dining/Living, Combination Kitchen/Dining, Combination Kitchen/Living, Dining Area, Entry Level Bedroom, Family Room Off Kitchen, Floor Plan - Open, Kitchen - Eat-In, Kitchen - Table Space, Pantry, Recessed Lighting, Skylight(s), Upgraded Countertops, Walk-in Closet(s), Window Treatments, Wood Floors, Other
- Appliances: Built-In Microwave, Built-In Range, Cooktop, Disposal, Dishwasher, Dryer - Electric, Exhaust Fan, Freezer, Microwave, Oven - Self Cleaning, Oven/Range - Electric, Refrigerator, Stainless Steel Appliances, Washer, Water Heater
- Flooring: Carpet, Concrete
Rooms
- Total Bathrooms: 2
- Full Bathrooms: 2
- Upper Floor Baths: 1
- Upper - Full Baths: 1
- Main Floor Baths: 1
- Main - Full Baths: 1
- Total Bedrooms: 3
- Bedrooms Upper: 2
- Bedrooms Main & Up: 1
Additional Information
- Security/Safety: Carbon Monoxide Detector(s), Resident Manager, Smoke Detector, Main Entrance Lock
- Equipment: See Remarks
Exterior
- Exterior Features: Roof Deck, Secure Storage, Sidewalks, Street Lights, Other
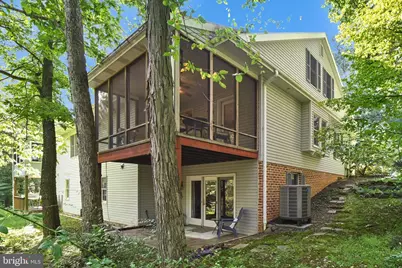
- Porch/Patio/Deck: Brick, Deck(s), Patio(s), Enclosed, Porch(es), Roof, Scr
Parking
- Garage: Yes
- Garage Spaces: 1
- Total Spaces: 3
- Parking Features: Lighted Parking, Paved Driveway
- Parking Type: Attached Garage, Driveway, Off Street, On Street, Other
- Garage Description: Covered Parking, Garage - Front Entry, Garage Door Opener, Inside Access
Location
- Area: West Donegal Twp (10516)
- Municipality: WEST DONEGAL TWP
- County: LANCASTER
- Subdivision: TIMBER VILLA
- Driving Directions: GPS
School Information
- School District: Elizabethtown Area
Community
- Assoc. Fees Include: Common Area Maintenance, Ext Bldg Maint, Insurance, Lawn Care Front, Lawn Care Rear, Lawn Care Side, Lawn Maintenance, Road Maintenance, Snow Removal, Trash, Water
- Pets Allowed: Yes
- Pets: No Pet Restrictions
- Adult Community: Yes
Heating & Cooling
- Central air: Yes
- Cooling Type: Central A/C
- Cooling Fuel: Electric
- Heating Type: Forced Air, Heat Pump - Electric BackUp
- Heating Fuel: Electric
- Water Heater: Electric
Utilities
- Sewer: Public Sewer
- Water: Well-Shared
- Utility Description: Cable TV Available, Electric Available, Sewer Available, Water Available
Structural Information
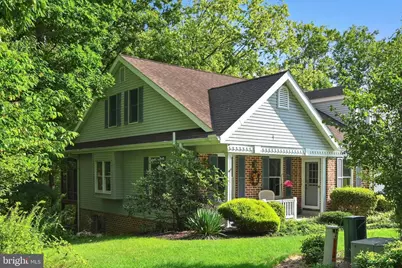
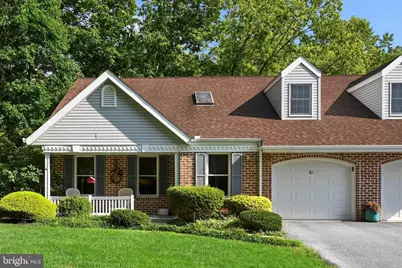
- Architectural Style: Cape Cod
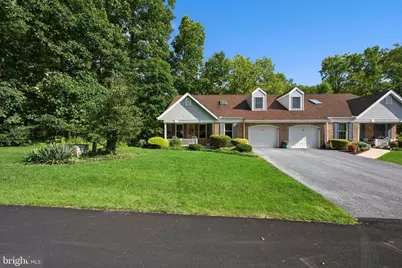
- Structure Type: Twin/Semi-Detached
- Construction: Block, Brick, Brick Front, Vinyl Siding
- Basement: Yes
- Basement Entrance: Yes
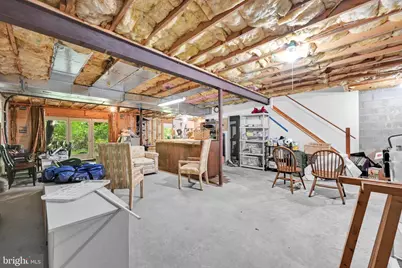
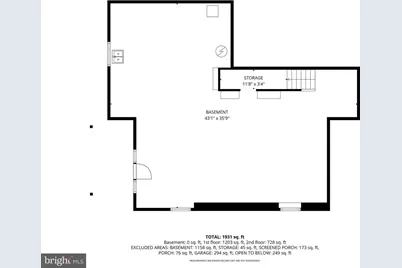
- Basement Desc.: Connecting Stairway, Daylight, Full, Drain, Full, Interior Access, Outside Entrance, Poured Concrete, Rear Entrance, Space For Rooms, Sump Pump, Unfinished, Walkout Level, Windows, Other
- Foundation: Active Radon Mitigation, Block, Other
- Roof: Shingle
- Walls/Ceilings: Dry Wall, High, Vaulted Ceilings
- Windows: Bay/Bow, Double Hung, Energy Efficient, Insulated, Replacement, Screens, Skylights, Storm
- Doors: French, Storm, Insulated
- Stories Description: Main, Upper 1
- Square Feet: 1,897
- Sq. Ft. Source: Assessor
- Living Area: 1,897 Sq. Ft.
- Finished Above Grnd: 1,897 Sq. Ft.
- Year Built: 1998
- Year Built Source: Assessor
- Property Condition: Very Good
Lot Features
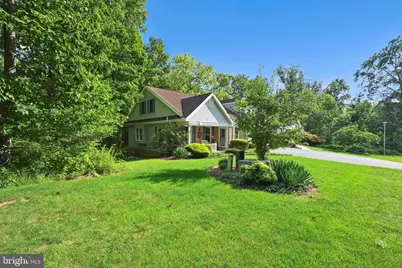
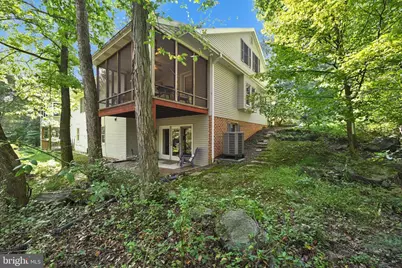
- Property View: Street, Trees/Woods, Other
- Lot Size (Acres): 0.25
- Lot Size (Sq. Ft.): 10,890
- Lot Size Source: Estimated
- Street/Road Desc.: Paved
- Zoning: RESIDENTIAL
- Lot Description: Backs to Trees, Corner, Front Yard, Partly Wooded, Private, Rural, Road Frontage, Secluded, Trees/Wooded, Other
Financial Considerations
- Price Per Sq. Ft.: $192.41
- Condo Fee: $438
- Condo Fee Freq: Monthly
- Assessment Year: 2026
- School Tax: $4,054
- City/TownTax: $345
- City/TownTax Freq: Annually
- County Tax: $613
- County Tax Freq: Annually
- Tax w/Assessment: $191,600
- Tax Amount: $5,012
- Tax Year: 2026
- Tax Total Finished Sq. Ft.: 1897
Disclosures and Reports
- Ownership: Fee Simple
- Condo: Yes
- Inclusions: All appliances, washer and dryer
Listed by Berkshire Hathaway HomeServices Homesale Realty, Megan Moore