
This is a carousel with tiles that activate property listing cards. Use the previous and next buttons to navigate.
1/1
$349,900
This is a carousel with tiles that activate property listing cards. Use the previous and next buttons to navigate.
1/1
Property Description
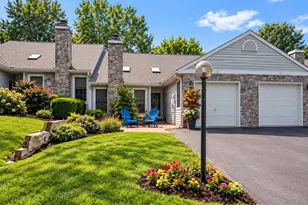
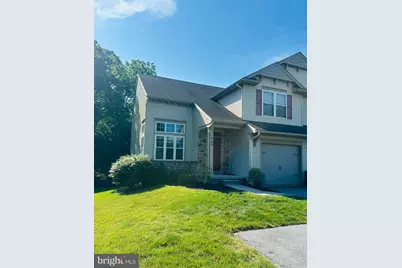
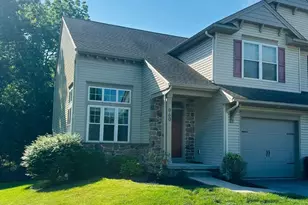
Discover the perfect blend of comfort and style in this stunning semi-detached home, built in 2012 and designed with a traditional flair. Spanning over 2,060 sq ft this residence features three spacious bedrooms and two and a half bathrooms, providing ample space for relaxation and entertaining. Step inside to find a warm and inviting atmosphere, highlighted by beautiful hardwood and new plush carpet flooring. The heart of the home is the gourmet kitchen, complete with a central island, perfect for casual dining or meal prep. Enjoy the convenience of new modern appliances, large granite island and ample cabinetry making everyday tasks a breeze. The dining area flows seamlessly into the kitchen great for entertaining. The large 2 story great room features a cozy fireplace and vaulted ceilings creating an ideal setting for gatherings or relaxing evenings at home. Venture outside to your private outdoor oasis, featuring a deck and patio, perfect for summer barbecues or morning coffee. The creek in the rear is sure to be hit with all ages! The finished walkout basement offers additional living space, ideal for a home office, playroom, or entertainment area. With an attached front-entry garage and oversized driveway, parking is both convenient and accessible. Set on a generous .25 acre lot, this home provides a sense of space and tranquility. Enjoy the benefits of no association fees and the freedom to personalize your outdoor space. This property is not just a house; it's a place to create lasting memories. Don't miss the opportunity to make it yours!
Full Property Details
Full Property Details for 960 W Bainbridge St #3
General
- Sold For: $349,900
- Taxes: $4,964 (2025)
- Status: Closed
- Type: Single Family
- Source: BrightMLSPhilly
- MLS ID: PALA2089214
- Added to Site: 52 day(s) ago
Interior
- Rooms/Areas: Living Room, Dining Room, Primary Bedroom, Bedroom 2, Bedroom 3, Kitchen, Family Room, Laundry, Office, Bathroom 2, Primary Bathroom, Half Bath
- Interior Features: Built-Ins, Dining Area, Kitchen - Island
- Fireplace: Yes
- Number of Fireplaces: 1
- Appliances: Built-In Microwave, Dishwasher, Refrigerator
- Flooring: Hardwood, Carpet
Rooms
Bathrooms
- Total Bathrooms: 3
- Full Bathrooms: 2
- Half Bathrooms: 1
- Upper Floor Baths: 2
- Upper - Full Baths: 2
- Main Floor Baths: 1
- Main - 1/2 Baths: 1
Bedrooms
- Total Bedrooms: 3
- Bedrooms Upper: 3
Additional Information
- Shared Amenities: None
Exterior
- Exterior Features: Satellite Dish
- Porch/Patio/Deck: Deck(s), Patio(s)
Parking
- Garage: Yes
- Garage Spaces: 1
- Total Spaces: 1
- Parking Type: Attached Garage
- Garage Description: Garage - Front Entry
Location
- Area: West Donegal Twp (10516)
- Municipality: WEST DONEGAL TWP
- County: LANCASTER
- Driving Directions: S Market to W Bainbridge Home on the left
School Information
- School District: Elizabethtown Area
- Middle School: Elizabethtown Area
- High School: Elizabethtown Area
Community
- Assoc. Fees Include: None
Heating & Cooling
- Central air: Yes
- Cooling Type: Central A/C
- Cooling Fuel: Electric
- Heating Type: Forced Air
- Heating Fuel: Natural Gas
- Water Heater: Electric
Utilities
- Sewer: Public Sewer
- Water: Public
- Utility Description: Cable TV Available
Structural Information
- Architectural Style: Traditional
- Structure Type: Twin/Semi-Detached
- Construction: Stick Built, Stone
- Basement: Yes
- Basement Desc.: Full, Fully Finished, Walkout Level
- Foundation: Block
- Roof: Composite, Shingle
- Stories Description: Main, Upper 1
- Square Feet: 2,068
- Sq. Ft. Source: Assessor
- Living Area: 2,068 Sq. Ft.
- Finished Above Grnd: 1,688 Sq. Ft.
- Finished Below Grnd: 380 Sq. Ft.
- Year Built: 2012
- Year Built Source: Estimated
Lot Features
- Lot Size (Acres): 0.25
- Lot Size (Sq. Ft.): 10,890
- Lot Size Source: Estimated
- Zoning: RES
Financial Considerations
- Price Per Sq. Ft.: $207.29
- School Tax: $2,871
- County Tax: $538
- County Tax Freq: Annually
- Tax w/Assessment: $198,600
- Tax Amount: $4,964
- Tax Year: 2025
- Terms: Standard Sale
- Tax Total Finished Sq. Ft.: 1688
Disclosures and Reports
- Ownership: Fee Simple
- Lot Number: 3
Get Pre-Approved Today
Schools
Schools serving 960 W Bainbridge St #3
School District:Elizabethtown Area School District
| Name | Grades | Distance |
|---|---|---|
Bear Creek School 1459 Sheaffer Road, Elizabethtown, PA 17022 | 4-6 | 2.3 mi |
Rheems El School 130 Alida St, Rheems, PA 17570 | K-3 | 2.4 mi |
Elizabethtown Area Middle School 600 East High Street, Elizabethtown, PA 17022 | 7-8 | 1.6 mi |
Elizabethtown Area Senior High School 600 East High Street, Elizabethtown, PA 17022 | 9-12 | 1.6 mi |
Disclaimer:
School attendance boundaries provided by ATTOM Data Solutions and are for reference only. Contact the school directly to verify enrollment eligibility.
Price & Sales History for 960 W Bainbridge St #3
Date
Details
Price
Change
Source
6/24/2026
Sold
$349,900
—
MLS
6/12/2026
Listed
$349,900
—
MLS
Disclaimer: Historical sales information is derived from public records provided by the county offices. Information is not guaranteed and should be independently verified.
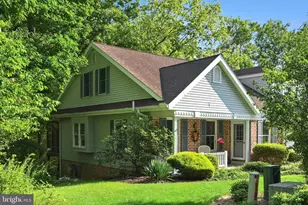
960 W Bainbridge Street #3, Elizabethtown, PA 17022 (MLS# PALA2089214) is a Single Family property that was sold at $349,900 on June 24, 2026. This property was listed by Andrea Spigelmeyer from our Hershey Office.Want to learn more about 960 W Bainbridge Street #3? Do you have questions about finding other Single Family real estate for sale in Elizabethtown? You can browse all Elizabethtown real estate or contact a Coldwell Banker agent to request more information.