This is a carousel with tiles that activate property listing cards. Use the previous and next buttons to navigate.
1/1
$230,000
This is a carousel with tiles that activate property listing cards. Use the previous and next buttons to navigate.
1/1
Property Description
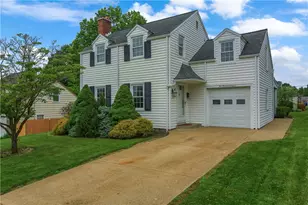
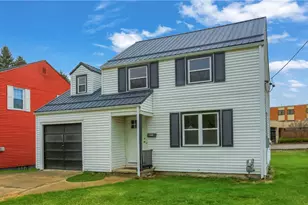
Beautifully updated and move-in ready, this charming 3-bedroom, 2.5-bath home combines classic character with modern updates throughout. Step inside to a bright and inviting living room featuring gleaming hardwood floors, abundant natural light, elegant arched openings, and a cozy brick fireplace with a white mantel that serves as the focal point of the space. The completely renovated kitchen is a true showstopper, offering granite countertops, white shaker cabinetry, stainless steel appliances, and a spacious center island with an electric cooktop and built-in oven. Open to the formal dining area, the kitchen provides the perfect layout for both everyday living and entertaining. Thoughtful updates continue throughout the home, creating a warm and welcoming atmosphere. Additional features include a one-car attached garage and a bonus storage shed, providing plenty of space for vehicles, tools, and outdoor equipment. For added peace of mind, the seller is including a one-year home warranty for the new owner. Don't miss the opportunity to own this beautifully updated home that blends timeless charm with modern convenience.
Full Property Details
Full Property Details for 516 Pine Ave
General
- Sold For: $230,000
- Taxes: $3,356
- Status: Closed
- Type: Single Family
- Source: West_Penn_MLS
- MLS ID: 1755619
- Added to Site: 139 day(s) ago
Interior
- Number of Rooms: 8
- Interior Features: Kitchen Island, Pantry
- Fireplace: Yes
- Number of Fireplaces: 1
- Appliances: Some Electric Appliances, Convection Oven, Cooktop, Dishwasher, Disposal, Refrigerator, Stove
- Flooring: Hardwood, Vinyl
Rooms
Bathrooms
- Total Bathrooms: 3
- Full Bathrooms: 2
- Half Bathrooms: 1
Bedrooms
- Total Bedrooms: 3
Parking
- Garage: Yes
- Attached garage: Yes
- Total Spaces: 1
- Parking Features: Attached, Garage
Location
- County: Lawrence
School Information
- Elem School District: Ellwood City Area
- Midd School District: Ellwood City Area
- High School District: Ellwood City Area
Heating & Cooling
- Air Conditioning: Yes
- Cooling Type: Electric
- Heating Type: Forced Air, Gas
Utilities
- Sewer: Public Sewer
- Water: Public
Structural Information
- Architectural Style: Two Story
- Construction: Vinyl Siding
- Basement: Yes
- Basement Desc.: Interior Entry
- Roof: Asphalt
- Windows: Multi Pane, Screens
- Stories/Levels: 2
- Building Size: 1548
- Year Built: 1942
- Property Condition: Resale
Lot Features
- Lot Size (Acres): 0.15
- Lot Dimensions: .15
Financial Considerations
- Assessment Amount: $79,700
- Tax Amount: $3,356
Listed and Sold courtesy of Keller Williams Steel City

Get Pre-Approved Today
Schools
Schools serving 516 Pine Ave
School District:Ellwood City Area School District
| Name | Grades | Distance |
|---|---|---|
North Side Primary School Orchard & North Streets, Ellwood City, PA 16117 | K-2 | 0.8 mi |
Perry Lower Intrmd School 619 Portersville Road, Ellwood City, PA 16117 | 3-4 | 1.5 mi |
Lincoln Junior-Senior High School 501 Crescent Avenue, Ellwood City, PA 16117 | 7-12 | 1.2 mi |
Disclaimer:
School attendance boundaries provided by ATTOM Data Solutions and are for reference only. Contact the school directly to verify enrollment eligibility.
Price & Sales History for 516 Pine Ave
Date
Details
Price
Change
Source
9/10/2026
Sold
$230,000
0.04%
MLS
5/29/2026
Listed
$229,900
—
MLS
Disclaimer: Historical sales information is derived from public records provided by the county offices. Information is not guaranteed and should be independently verified.
Home Warranty : Included
516 Pine Ave, Ellwood City, PA 16117 (MLS# 1755619) is a Single Family property that was sold at $230,000 on September 10, 2026. Want to learn more about 516 Pine Ave? Do you have questions about finding other Single Family real estate for sale in Ellwood City? You can browse all Ellwood City real estate or contact a Coldwell Banker agent to request more information.