This is a carousel with tiles that activate property listing cards. Use the previous and next buttons to navigate.
1/1
$259,900
This is a carousel with tiles that activate property listing cards. Use the previous and next buttons to navigate.
1/1
Property Description
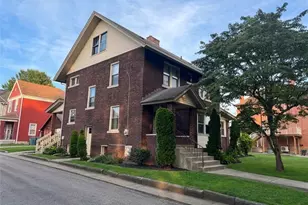
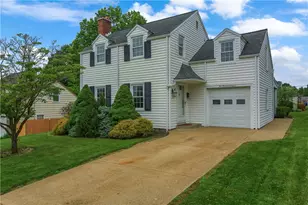
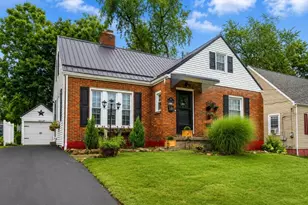
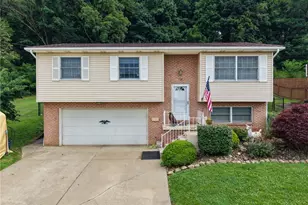
Step inside this beautifully revived Cape Cod and feel instantly at home as you enter a stunning living room anchored by a warm, inviting fireplace, setting the tone for cozy evenings and easy entertaining. Just beyond, the custom-designed kitchen draws you in with crisp white cabinetry, a spacious island, sleek quartz countertops, and brand-new stainless steel appliances, creating a perfect blend of style and function. The main level continues with two comfortable bedrooms and a versatile bonus room ideal for a home office, den, or playroom, along with a fully remodeled bath offering a fresh, modern feel. Upstairs, you'll find two charming loft-style bedrooms tucked away for added privacy, plus a convenient powder room. All of this is just a short walk to Ewing Park, making this home a perfect combination of thoughtful updates, character, and location.
Full Property Details
Full Property Details for 748 Pershing St
General
- Sold For: $259,900
- Taxes: $2,189
- Status: Closed
- Type: Single Family
- Source: West_Penn_MLS
- MLS ID: 1749034
- Added to Site: 95 day(s) ago
Interior
- Interior Features: Kitchen Island
- Fireplace: Yes
- Number of Fireplaces: 1
- Appliances: Some Electric Appliances, Dishwasher, Refrigerator, Stove
- Flooring: Carpet, Laminate
Rooms
Bathrooms
- Total Bathrooms: 3
- Full Bathrooms: 1
- Half Bathrooms: 2
Bedrooms
- Total Bedrooms: 4
Parking
- Garage: Yes
- Attached garage: Yes
- Total Spaces: 1
- Parking Features: Attached, Garage
Location
- County: Lawrence
School Information
- Elem School District: Ellwood City Area
- Midd School District: Ellwood City Area
- High School District: Ellwood City Area
Heating & Cooling
- Central air: Yes
- Air Conditioning: Yes
- Cooling Type: Central Air
- Heating Type: Forced Air, Gas
Utilities
- Sewer: Public Sewer
- Water: Public
Structural Information
- Basement: Yes
- Basement Desc.: Interior Entry, Unfinished
- Roof: Metal
- Building Size: 1987
- Property Condition: Resale
Lot Features
- Lot Size (Acres): 0.154
- Lot Dimensions: .154
Financial Considerations
- Assessment Amount: $59,800
- Tax Amount: $2,189
Listing courtesy of Realty One Group Ultimate
Sold courtesy of Berkshire Hathaway The Preferred Realty

Get Pre-Approved Today
Schools
Schools serving 748 Pershing St
School District:Ellwood City Area School District
| Name | Grades | Distance |
|---|---|---|
North Side Primary School Orchard & North Streets, Ellwood City, PA 16117 | K-2 | 0.7 mi |
Perry Lower Intrmd School 619 Portersville Road, Ellwood City, PA 16117 | 3-4 | 1.6 mi |
Lincoln Junior-Senior High School 501 Crescent Avenue, Ellwood City, PA 16117 | 7-12 | 1.1 mi |
Disclaimer:
School attendance boundaries provided by ATTOM Data Solutions and are for reference only. Contact the school directly to verify enrollment eligibility.
Price & Sales History for 748 Pershing St
Date
Details
Price
Change
Source
6/08/2026
Sold
$259,900
—
MLS
4/17/2026
Listed
$259,900
—
MLS
Disclaimer: Historical sales information is derived from public records provided by the county offices. Information is not guaranteed and should be independently verified.
748 Pershing St, Ellwood City, PA 16117 (MLS# 1749034) is a Single Family property that was sold at $259,900 on June 08, 2026. Want to learn more about 748 Pershing St? Do you have questions about finding other Single Family real estate for sale in Ellwood City? You can browse all Ellwood City real estate or contact a Coldwell Banker agent to request more information.