This is a carousel with tiles that activate property listing cards. Use the previous and next buttons to navigate.
1/1
$270,000
This is a carousel with tiles that activate property listing cards. Use the previous and next buttons to navigate.
1/1
Property Description
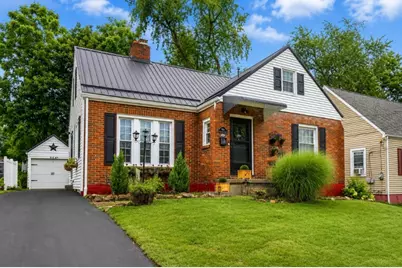
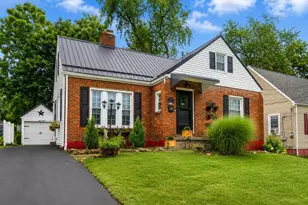
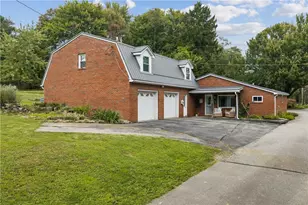
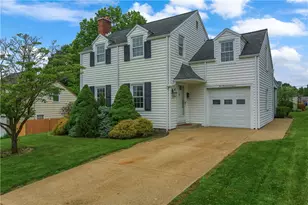
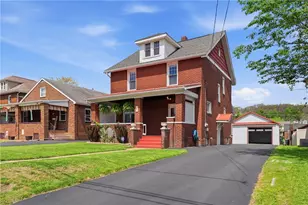
Some homes check the boxes. Others make you slow down, smile, and instantly start imagining your life there. This beautifully updated brick Cape Cod is one of those rare homes. Picture yourself pulling into a quiet, welcoming neighborhood where mature landscaping and timeless curb appeal immediately make you feel at home. Before you even step inside, you know this is a place that's been loved. Open the front door and you're greeted by warm hardwood floors, a beautiful fireplace, and a living room that feels like the heart of the home. It's easy to picture cozy winter evenings by the fireplace, holiday gatherings with family, or simply enjoying a peaceful morning with a cup of coffee. Just off the living room are two spacious bedrooms and a beautifully updated full bath, offering comfort and convenience for family or guests. Upstairs, you'll discover a private retreat all your own. The spacious primary bedroom is accompanied by another full bathroom, a charming sitting room that's perfect for reading, working from home, or creating a nursery, and an oversized storage room that could easily become a fourth bedroom, home office, or dream walk-in closet. The updated kitchen is where style meets function, featuring beautiful cabinetry, gleaming countertops, and stainless steel appliances that make everything from busy weekday breakfasts to holiday meal prep a pleasure. The adjoining dining room was made for bringing people together, whether it's a quiet dinner for two or hosting everyone you love around the table. Then comes the space you'll never want to leave. Through elegant French doors, you'll find an incredible four-season room that truly sets this home apart. Bathed in natural light, it's the perfect place to curl up with a good book, cheer on your favorite team, host family game nights, or simply enjoy every season Pittsburgh has to offer without ever leaving the comfort of home. The lower level offers even more possibilities. Whether you're envisioning the ultimate football watch party, a game room complete with pool table and poker nights, a workshop for weekend projects, or simply abundant storage, this basement delivers the flexibility today's buyers are looking for. Adding even more peace of mind, this home has been thoughtfully updated with renovated bathrooms, an updated kitchen, newer electrical, replacement windows, a durable metal roof, and so much more. New plumbing, New metal roof on house and garage, mew deck, new washer and dryer, new stainless steel kitchen appliance set. Homes that combine timeless character, meaningful updates, and spaces designed for making memories don't come along often. The moment you walk through the front door, you'll understand why this is the one buyers have been waiting for.
Full Property Details
Full Property Details for 904 Plymouth Ln
General
- Sold For: $270,000
- Taxes: $3,689
- Status: Closed
- Type: Single Family
- Source: West_Penn_MLS
- MLS ID: 1764488
- Added to Site: 93 day(s) ago
Interior
- Number of Rooms: 11
- Fireplace: Yes
- Number of Fireplaces: 1
- Fireplace(s): Family/Living/Great Room
- Appliances: Some Electric Appliances, Dishwasher, Microwave, Refrigerator, Stove
- Flooring: Ceramic Tile, Hardwood, Other
Rooms
Bathrooms
- Total Bathrooms: 3
- Full Bathrooms: 2
- Half Bathrooms: 1
Bedrooms
- Total Bedrooms: 3
Parking
- Garage: Yes
- Total Spaces: 1
- Parking Features: Detached, Garage
Location
- County: Lawrence
School Information
- Elem School District: Ellwood City Area
- Midd School District: Ellwood City Area
- High School District: Ellwood City Area
Heating & Cooling
- Central air: Yes
- Air Conditioning: Yes
- Cooling Type: Central Air
- Heating Type: Forced Air, Gas
Utilities
- Sewer: Public Sewer
- Water: Public
Structural Information
- Architectural Style: Cape Cod
- Construction: Brick
- Basement: Yes
- Basement Desc.: Full, Interior Entry
- Roof: Metal
- Building Size: 1237
- Year Built: 1942
- Property Condition: Resale
Lot Features
- Lot Size (Acres): 0.12
- Lot Dimensions: 97 x 54
Financial Considerations
- Assessment Amount: $87,600
- Tax Amount: $3,689
Listing courtesy of Keller Williams Steel City
Sold courtesy of Howard Hanna Real Estate Services

Get Pre-Approved Today
Schools
Schools serving 904 Plymouth Ln
School District:Ellwood City Area School District
| Name | Grades | Distance |
|---|---|---|
North Side Primary School Orchard & North Streets, Ellwood City, PA 16117 | K-2 | 1 mi |
Perry Lower Intrmd School 619 Portersville Road, Ellwood City, PA 16117 | 3-4 | 1.4 mi |
Lincoln Junior-Senior High School 501 Crescent Avenue, Ellwood City, PA 16117 | 7-12 | 1.4 mi |
Disclaimer:
School attendance boundaries provided by ATTOM Data Solutions and are for reference only. Contact the school directly to verify enrollment eligibility.
Price & Sales History for 904 Plymouth Ln
Date
Details
Price
Change
Source
9/21/2026
Sold
$270,000
-6.86%
MLS
8/03/2026
Price Reduced
$289,900
-3.63%
MLS
7/15/2026
Listed
$300,820
—
MLS
Disclaimer: Historical sales information is derived from public records provided by the county offices. Information is not guaranteed and should be independently verified.
904 Plymouth Ln, Ellwood City, PA 16117 (MLS# 1764488) is a Single Family property that was sold at $270,000 on September 21, 2026. Want to learn more about 904 Plymouth Ln? Do you have questions about finding other Single Family real estate for sale in Ellwood City? You can browse all Ellwood City real estate or contact a Coldwell Banker agent to request more information.