This is a carousel with tiles that activate property listing cards. Use the previous and next buttons to navigate.
1/1
$556,000
This is a carousel with tiles that activate property listing cards. Use the previous and next buttons to navigate.
1/1
Property Description
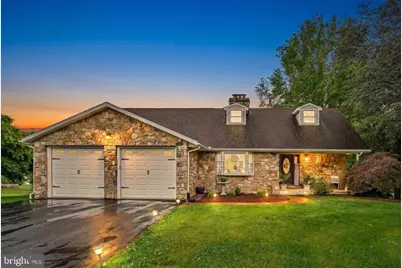
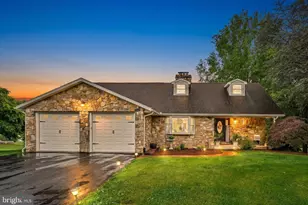
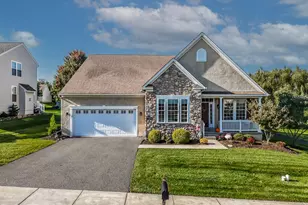
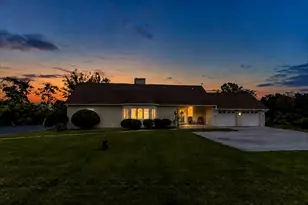
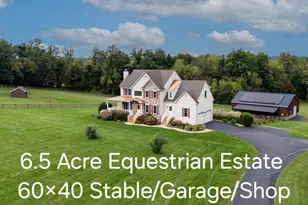
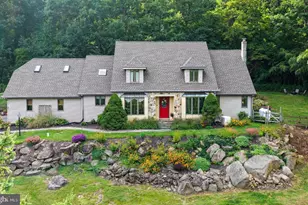
Nestled on a serene one-acre lot with beautiful gardens and a spacious flat backyard, this custom-built home offers warmth, character, and exceptional living space throughout. A welcoming front porch leads into the two-story foyer, setting the tone for the home's inviting design. The living room is anchored by a stunning floor-to-ceiling stone fireplace and flows seamlessly into the dining area, where the two-sided fireplace and picturesque backyard views create the perfect setting for entertaining. The expansive kitchen features custom cabinetry crafted by a local cabinetmaker, granite countertops, custom wine racks, walk-in pantry, and an excellent layout designed for both everyday living and hosting guests. Just beyond the kitchen, the sunroom is truly the heart of the home, showcasing a vaulted beadboard ceiling with exposed wood beams, skylights, and a wall of windows that fills the space with natural light. Step outside to the large rear deck with pagoda overlooking the elegant gardens and peaceful backyard retreat. The main level includes a bedroom with a walk-in closet and a full hall bath, offering flexibility for guests, a home office, or first-floor living. Upstairs, you'll find two additional bedrooms, both with walk-in closets, along with a spacious hall bath featuring double sinks, and a laundry room. Additional highlights include a 2-car attached garage, a second oversized garage ideal for multiple automobiles, a small boat, hobbies, workshop space, or extra storage, and a basement divided into two areas with abundant room for storage and recreation needs. Conveniently located near Robert G. Struble Lake (five minutes), the Kurtz Fish Hatchery, French Creek Golf Course, , this is a wonderful opportunity to enjoy the charm and tranquility of the desirable Lakeview neighborhood. New HVAC 2020, New Well Pump 2022, New Roof 2018, This Meticulously Maintained home is move-in ready.
Full Property Details
Full Property Details for 100 Lakeview Dr
General
- Sold For: $556,000
- Taxes: $8,032 (2025)
- Status: Closed
- Type: Single Family
- Source: BrightMLSPhilly
- MLS ID: PACT2126602
- Added to Site: 92 day(s) ago
Interior
- Rooms/Areas: Living Room, Dining Room, Primary Bedroom, Bedroom 3, Kitchen, Basement, Bedroom 1, Sun/Florida Room
- Fireplace: Yes
- Number of Fireplaces: 1
Rooms
Bathrooms
- Total Bathrooms: 2
- Full Bathrooms: 2
- Upper Floor Baths: 1
- Upper - Full Baths: 1
- Main Floor Baths: 1
- Main - Full Baths: 1
Bedrooms
- Total Bedrooms: 3
- Bedrooms Upper: 2
- Bedrooms Main & Up: 1
Parking
- Garage: Yes
- Garage Spaces: 2
- Total Spaces: 6
- Parking Type: Attached Garage, Driveway, Other
- Garage Description: Additional Storage Area, Garage - Front Entry, Garage - Side Entry, Inside Access, Garage Door Opener, Oversized, Basement Garage
Location
- Area: Honey Brook Twp (10322)
- Municipality: HONEY BROOK TWP
- County: CHESTER
- Subdivision: LAKEVIEW
- Driving Directions: Chestnut Tree Road to Lakeview Drive
School Information
- School District: Twin Valley
Heating & Cooling
- Central air: Yes
- Cooling Type: Central A/C
- Cooling Fuel: Electric
- Heating Type: Forced Air
- Heating Fuel: Electric
- Water Heater: Electric
Utilities
- Sewer: On Site Septic
- Water: Well
Structural Information
- Architectural Style: Cape Cod
- Structure Type: Detached
- Construction: Stone
- Basement: Yes
- Basement Desc.: Walkout Level
- Foundation: Block
- Stories Description: Main, Upper 1
- Square Feet: 2,147
- Sq. Ft. Source: Assessor
- Living Area: 2,147 Sq. Ft.
- Finished Above Grnd: 2,147 Sq. Ft.
- Year Built: 1990
- Year Built Source: Assessor
Lot Features
- Lot Size (Acres): 1
- Lot Size (Sq. Ft.): 43,560
- Lot Size Source: Assessor
- Zoning: RESIDENTIAL
Financial Considerations
- Price Per Sq. Ft.: $255.71
- Assessment Year: 2026
- School Tax: $6,690
- City/TownTax: $277
- City/TownTax Freq: Annually
- County Tax: $1,063
- County Tax Freq: Annually
- Tax w/Assessment: $205,910
- Tax Amount: $8,032
- Tax Year: 2025
- Terms: Standard Sale
- Tax Total Finished Sq. Ft.: 2147
Disclosures and Reports
- Ownership: Fee Simple
- Inclusions: Washer, Dryer, Refrigerator - All in As-Is Condition
- Lot Number: 26.16
Listed by RE/MAX Town & Country, Mary E McNally
Sold by Stoltzfus Realtors, Esther Prosser

Get Pre-Approved Today
Schools
Schools serving 100 Lakeview Dr
School District:Twin Valley School District
| Name | Grades | Distance |
|---|---|---|
Twin Valley Middle School 770 Clymer Hill Road, Elverson, PA 19520 | 5-8 | 3.3 mi |
Honey Brook El Center 1530 Walnut Road, Honey Brook, PA 19344 | K-4 | 4 mi |
Twin Valley High School 4897 North Twin Valley Road, Elverson, PA 19520 | 9-12 | 3.1 mi |
Disclaimer:
School attendance boundaries provided by ATTOM Data Solutions and are for reference only. Contact the school directly to verify enrollment eligibility.
Price & Sales History for 100 Lakeview Dr
Date
Details
Price
Change
Source
8/14/2026
Sold
$556,000
1.28%
MLS
5/29/2026
Listed
$549,000
—
MLS
Disclaimer: Historical sales information is derived from public records provided by the county offices. Information is not guaranteed and should be independently verified.
100 Lakeview Drive, Elverson, PA 19520 (MLS# PACT2126602) is a Single Family property that was sold at $556,000 on August 14, 2026. Want to learn more about 100 Lakeview Drive? Do you have questions about finding other Single Family real estate for sale in Elverson? You can browse all Elverson real estate or contact a Coldwell Banker agent to request more information.