This is a carousel with tiles that activate property listing cards. Use the previous and next buttons to navigate.
1/11
$400,000 Just Listed
This is a carousel with tiles that activate property listing cards. Use the previous and next buttons to navigate.
1/11
Property Description
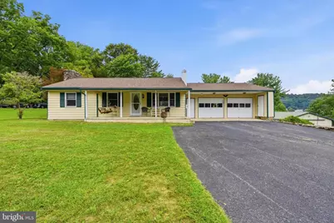
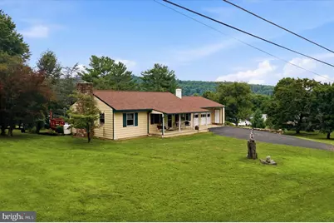
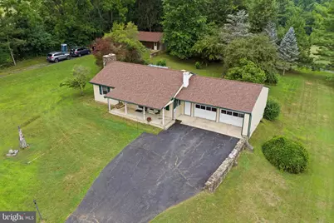
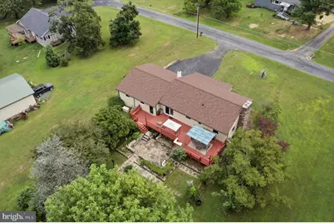
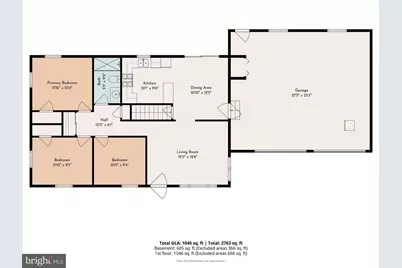
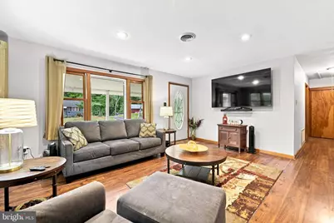
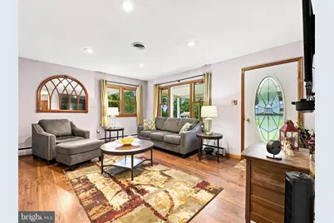
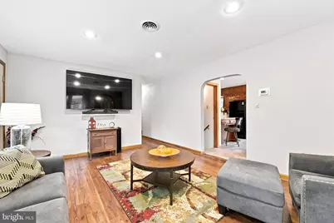
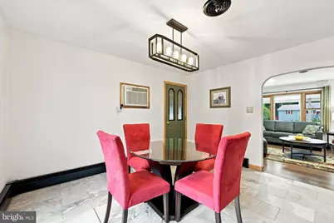
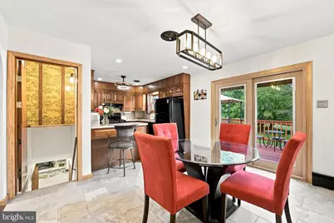
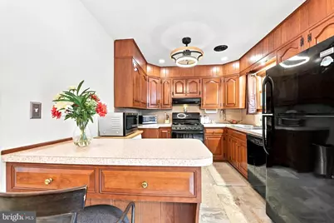
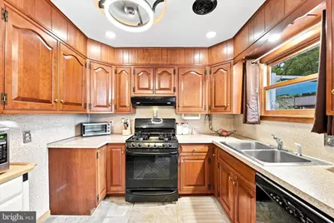
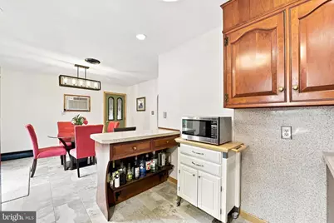
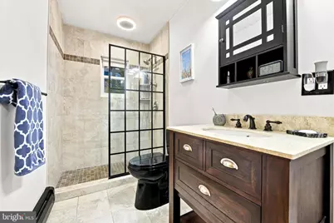
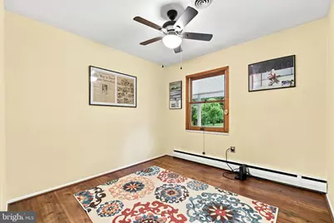
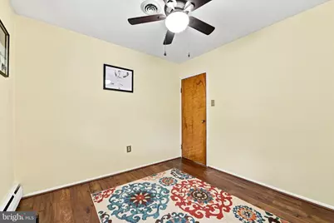
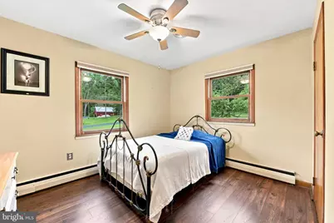
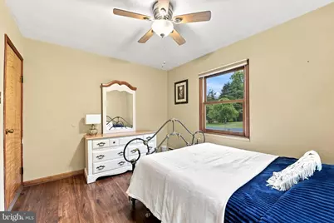
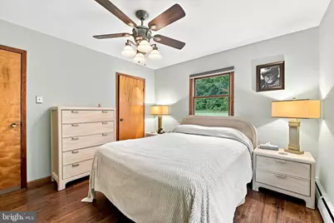
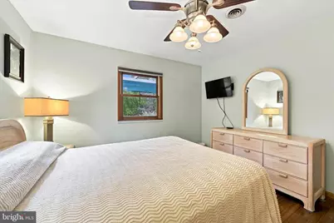
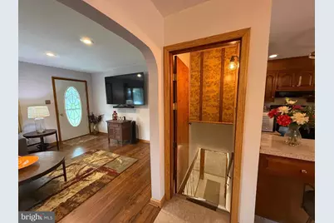
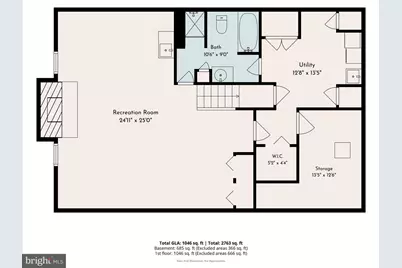
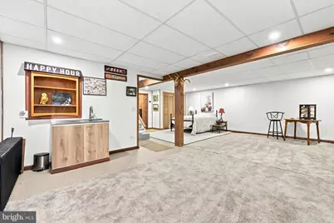
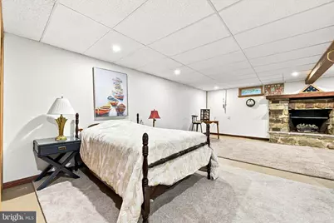
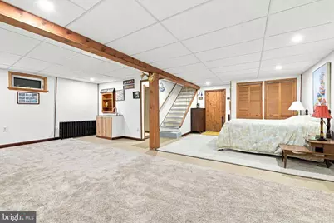
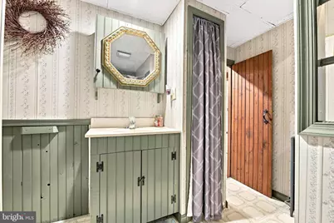
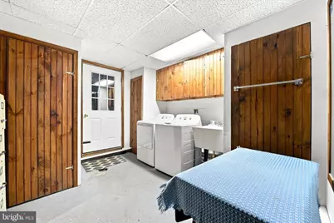
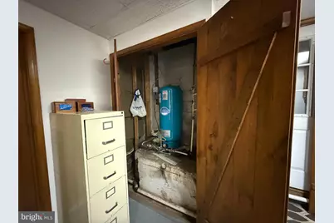
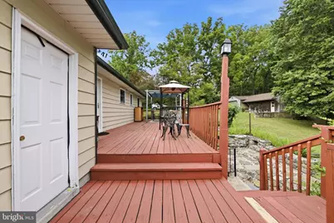
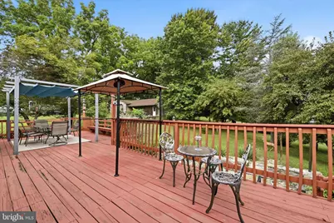
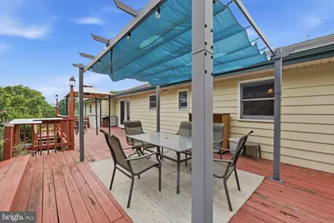
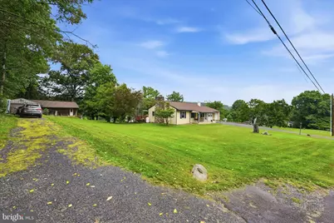
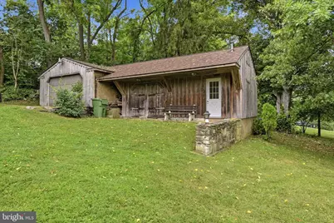
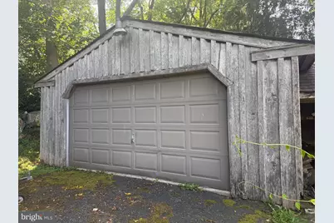
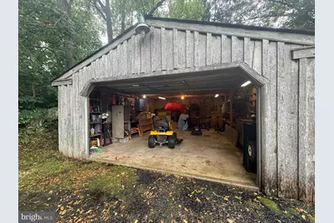
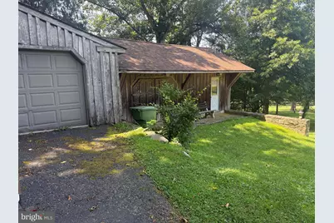
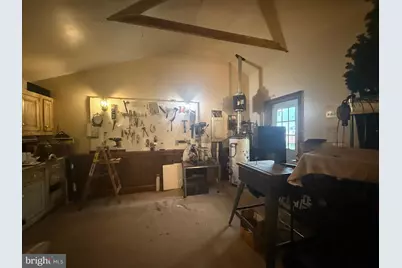
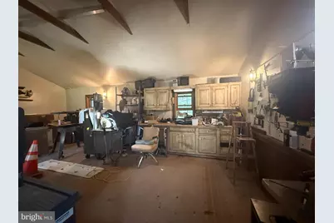
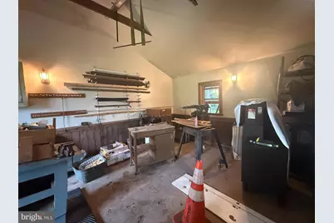
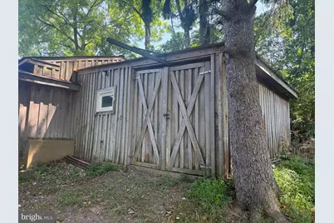
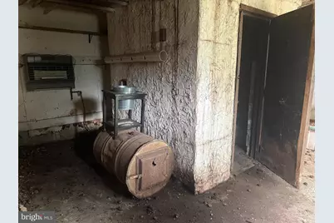
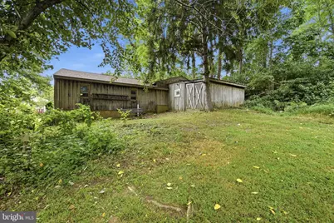
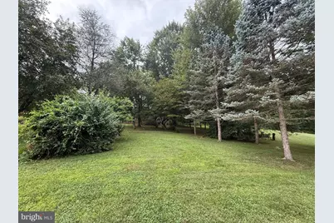
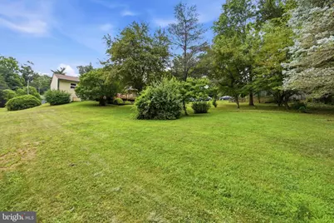
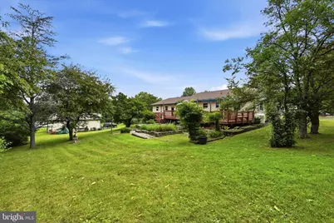
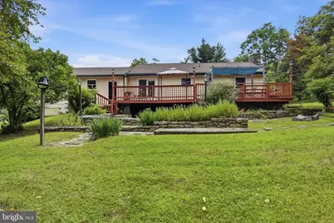
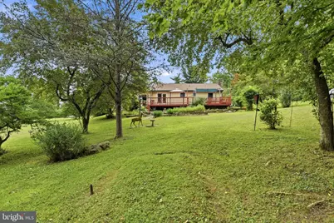
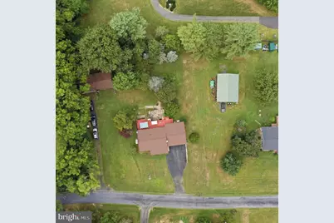
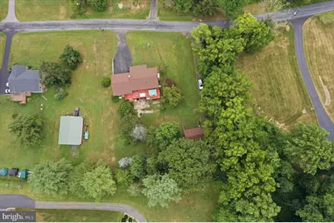
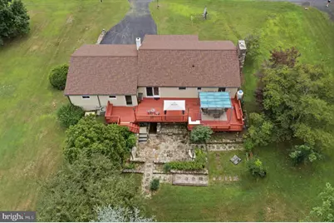
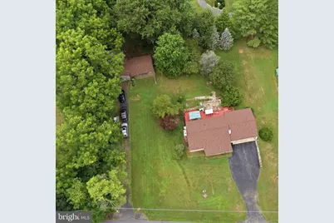
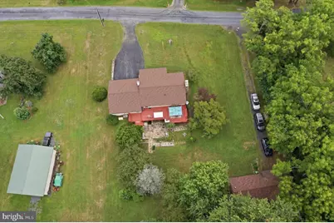
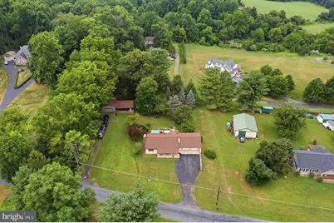
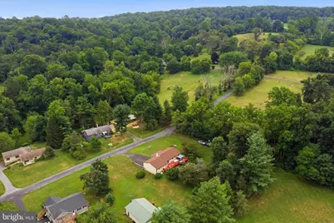
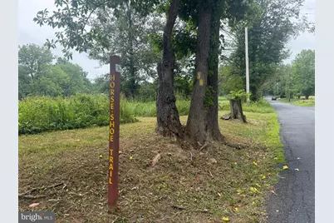
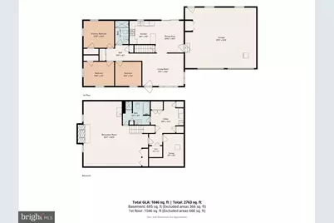
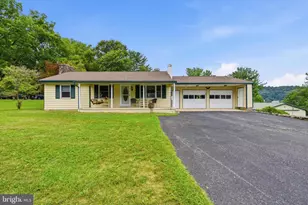
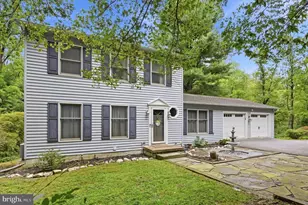
This beautifully updated and maintained ranch home sits on a flat, one-acre lot in a peaceful setting. Located in Knauertown with an Elverson zip code, it falls within the top-tier Great Valley School District and is a short distance from Saint Peters Village, the historic Borough of Elverson, French Creek Park, State Game Lands, and the Horseshoe Trailhead, which is just across the road. A relaxing front porch welcomes you into the main level of this Ranch-style home, where a sunny living room awaits with abundant windows, a newer 75" wall-mounted TV, and plenty of room for furnishings. The dining room offers inside access to the oversized two-car garage and new sliders with convenient between-the-glass blinds leading out to a large deck. The kitchen features flame cooking courtesy of an owned propane tank, ceramic tile flooring, cherry cabinets, and a small island perfect for coffee breaks and food prep. Down the hall from the living room, you'll find a linen closet, a coat closet, and a renovated full hall bath with step-in shower. Three bedrooms complete this level: the first is ideal for a home office or nursery, while the second and third have generously sized closets. Pull-down stairs to the attic offer potential storage space. Throughout the home, nine-foot ceilings and plaster walls reflect solid, quality construction. The partially finished basement serves as a recreation room or a fourth bedroom, complete with large closet. Highlights include a stone propane fireplace, a wet bar, a Broan exhaust fan that doubles as a wireless speaker, and a large closet. Note that the Dutch door from the DR to the basement serves as a way for warmth from the fireplace to rise from the basement and air conditioning to cool the basement level. The basement's full bath includes a jetted tub/shower. The unfinished area houses a large pantry/storage closet and a utility room with an oil tank, furnace and the electrical, which is hooked up to a whole-house generator, standing by for potential power outages. The laundry room offers multiple storage spaces, including one that conceals the well equipment (upgraded in 2020). Ask about the discreet, hidden storage closet, perfect for firearms and valuables. Outside, the large wooden deck includes a shaded area and an oak TV stand, with a stone patio below. The outbuilding houses three adjoining spaces: another two-car garage with its own gravel driveway, a large workshop equipped with cabinetry, and a smokehouse with electricity and a stainless cutting table for the hunter. Note that the smoker needs to be reconnected - which should be an easy fix. This one-of-a-kind property offers the perfect blend of privacy, updates, and outdoor living. Perfect for those wanting the easy lifestyle of a Rancher with plenty of living space, both inside and out.
Full Property Details
Full Property Details for 209 Hill Rd
General
- Price: $400,000
- Taxes: $4,170 (2026)
- Status: Active
- Type: Single Family
- Source: BrightMLSPhilly
- MLS ID: PACT2131272
- Updated: 7/31/2026
- Added to Site: 1 day(s) ago
Interior
- Rooms/Areas: Living Room, Dining Room, Kitchen, Family Room, Laundry
- Interior Features: Bathroom - Jetted Tub, Bathroom - Walk-In Shower, Dining Area
- Fireplace: Yes
- Number of Fireplaces: 1
- Fireplace(s): Stone
- Appliances: Dishwasher, Disposal, Stove, Washer, Dryer
- Flooring: Laminate Plank, Ceramic Tile
Rooms
Bathrooms
- Total Bathrooms: 2
- Full Bathrooms: 2
- Main Floor Baths: 1
- Main - Full Baths: 1
- Lower Floor Baths: 1
- Lower - Full Baths: 1
Bedrooms
- Total Bedrooms: 3
- Bedrooms Main & Up: 3
Parking
- Garage: Yes
- Garage Spaces: 4
- Total Spaces: 8
- Parking Features: Asphalt Driveway, Crushed Stone
- Parking Type: Attached Garage, Driveway, Detached Garage
- Garage Description: Garage - Front Entry, Oversized, Inside Access, Additional Storage Area
Location
- Area: Warwick Twp (10319)
- Municipality: WARWICK TWP
- County: CHESTER
- Cross Streets: Country Farm Road
- Driving Directions: Rt 23 to Hill Road. Property is 3rd home on the right after Country Farm Road
- Location Details: Rural
School Information
- School District: Owen J Roberts
Heating & Cooling
- Central air: Yes
- Cooling Type: Central A/C
- Cooling Fuel: Electric, Other
- Heating Type: Hot Water
- Heating Fuel: Oil
- Water Heater: Oil
Utilities
- Sewer: On Site Septic
- Water: Well
- Utility Description: Propane
Structural Information
- Architectural Style: Ranch/Rambler
- Structure Type: Detached
- Construction: Aluminum Siding
- Basement: Yes
- Basement Desc.: Full, Partially Finished
- Foundation: Block
- Roof: Shingle
- Walls/Ceilings: Plaster Walls
- Doors: Sliding Glass
- Stories Description: Lower 1, Main
- Square Feet: 2,131
- Sq. Ft. Source: Estimated
- Living Area: 1,765 Sq. Ft.
- Finished Above Grnd: 1,080 Sq. Ft.
- Finished Below Grnd: 685 Sq. Ft.
- Year Built: 1960
- Year Built Source: Assessor
- Property Condition: Good
Unit Information
Unit 1
- Bathrooms-Lower: 1
Lot Features
- Lot Size (Acres): 1
- Lot Size (Sq. Ft.): 43,560
- Lot Size Source: Assessor
- Zoning: R10
- Lot Description: Front Yard, Level, Rear Yard, SideYard(s)
Financial Considerations
- Price Per Sq. Ft.: $370.37
- Assessment Year: 2026
- School Tax: $3,141
- City/TownTax Freq: Annually
- County Tax: $446
- County Tax Freq: Annually
- Tax w/Assessment: $86,400
- Tax Amount: $4,170
- Tax Year: 2026
- Tax Total Finished Sq. Ft.: 1080
Disclosures and Reports
- Ownership: Fee Simple
- Exclusions: Park benches will be removed
- Inclusions: All appliances and fixtures in as-is condition. Touch up paint in basement. Oak TV cabinet on deck. Rugs in basement. LR mirror and TV, oil burner heater in workshop, front porch swing, garden planters, bird bath, lawn deer. Please ask agent for full list.
- Lot Number: 72
Listed by Compass Pennsylvania, LLC, Marilee A Wolf

Get Pre-Approved Today
Schools
Schools serving 209 Hill Rd
School District:Owen J. Roberts School District
| Name | Grades | Distance |
|---|---|---|
French Creek El School 3590 Coventryville Road, Pottstown, PA 19465 | K-6 | 2.2 mi |
Owen J Roberts Middle School 881 Ridge Road, Pottstown, PA 19465 | 7-8 | 4.2 mi |
Owen J Roberts High School 981 Ridge Road, Pottstown, PA 19465 | 9-12 | 4 mi |
Disclaimer:
School attendance boundaries provided by ATTOM Data Solutions and are for reference only. Contact the school directly to verify enrollment eligibility.
Price & Sales History for 209 Hill Rd
Date
Details
Price
Change
Source
7/30/2026
Listed
$400,000
126.94%
MLS
1/18/2018
Sold
$176,257
—
Public Record
Disclaimer: Historical sales information is derived from public records provided by the county offices. Information is not guaranteed and should be independently verified.
Tax History
Tax History for 209 Hill Rd
Year
Property Taxes
Change
Tax Assessment
Change
2026
$359
-90%
$86,400
—
2025
$3,511
4%
$86,400
—
2024
$3,376
2%
$86,400
—
2023
$3,325
2%
$86,400
—
2022
$3,268
6%
$86,400
—
2020
$3,076
-2%
$86,400
—
2020
$3,138
-33%
$86,400
-35%
2019
$4,700
2%
$132,000
—
2018
$4,603
3%
$132,000
—
2017
$4,488
5%
$132,000
—
2016
$4,284
—
$132,000
—
2015
$4,284
2%
$132,000
—
2014
$4,211
—
$132,000
—
Disclaimer: Historical tax information is derived from public records provided by the county offices. Information is not guaranteed and should be independently verified.
Estimate the Cost
Estimate the Cost for 209 Hill Rd
209 Hill Road, Elverson, PA 19520 (MLS# PACT2131272) is a Single Family property with 3 bedrooms and 2 full bathrooms. 209 Hill Road is currently listed for $400,000 and was received on July 30, 2026. Want to learn more about 209 Hill Road? Do you have questions about finding other Single Family real estate for sale in Elverson? You can browse all Elverson real estate or contact a Coldwell Banker agent to request more information.