No photo available
$510,000 Coming Soon
Property Description
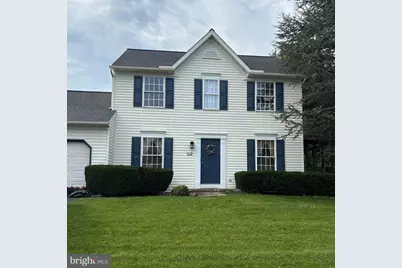
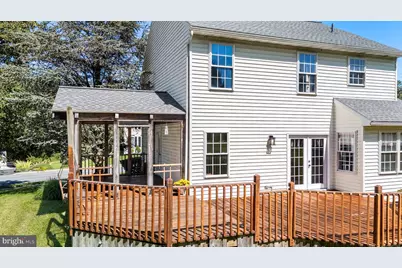
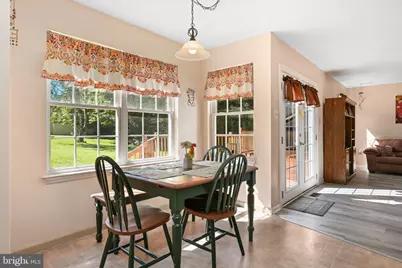
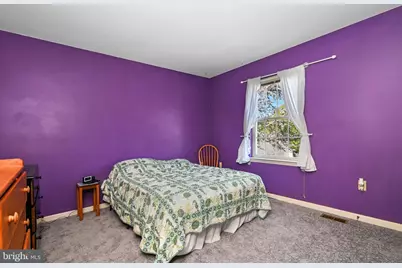
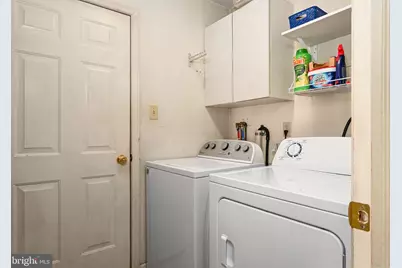
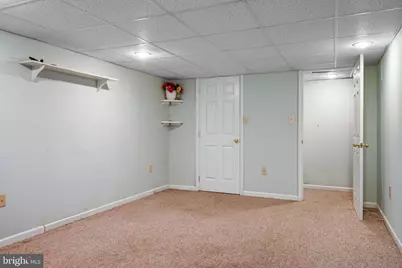
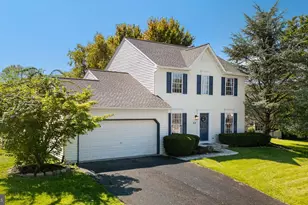
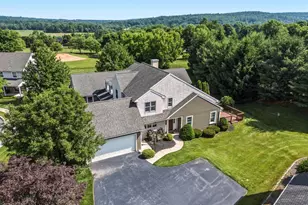
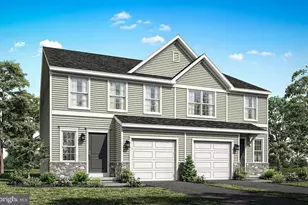
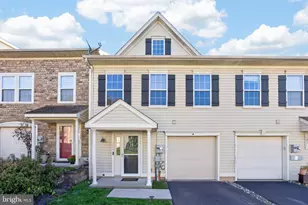
Welcome to 17 Quarry View Drive, nestled in the highly desirable Pennwood Farms Community. This inviting home offers an excellent combination of space and functionality, in a convenient location, making it the perfect place to live! This is a Berks Construction "Raleigh" home. Step inside to discover brand-new luxury vinyl plank flooring that flows throughout the main level. The first floor features a spacious living room, a comfortable family room, a dining room, a convenient powder room and a functional kitchen that leads to the laundry area and attached two-car garage. New French doors off the kitchen open to the rear deck, offering the opportunity to create your own outdoor retreat. The deck is being sold AS IS, allowing the next owner to bring their own vision and transform the space into a beautiful outdoor oasis. A covered porch provides an additional space to relax, unwind, or entertain while enjoying the peaceful surroundings. Upstairs, you'll find a generously sized primary suite with a private bath, along with two additional bedrooms and a full hall bathroom. New carpeting has been installed on the landing, stairway, and second floor and fresh paint throughout. The semi-finished lower level offers a large fourth bedroom, providing flexible space for guests, a home office, workout room, or an additional living area, including a full bath/shower. (Roof replaced 2021) Ideally located just minutes from the Pennsylvania Turnpike, shopping, dining, and everyday conveniences, this home is also within the sought-after Twin Valley School District. Don't miss this wonderful opportunity to make 17 Quarry View Drive your next home!
Full Property Details
Full Property Details for 17 Quarry View Dr
General
- Price: $510,000
- HOA FEE: $13/month
- HOA FEE FREQ.: Quarterly
- Taxes: $6,117 (2026)
- Status: Coming Soon
- Type: Single Family
- Source: BrightMLSPhilly
- MLS ID: PABK2075992
- Updated: 8/25/2026
- Added to Site: 3 day(s) ago
- Expected Market Date: 9/10/2026
Interior
- Number of Rooms: 8
- Appliances: Built-In Range, Dishwasher
- Flooring: Carpet, Luxury Vinyl Plank
Rooms
Bathrooms
- Total Bathrooms: 3
- Full Bathrooms: 2
- Half Bathrooms: 1
- Main Floor Baths: 3
- Main - Full Baths: 2
- Main - 1/2 Baths: 1
Bedrooms
- Total Bedrooms: 4
- Bedrooms Main & Up: 4
Exterior
- Exterior Features: Sidewalks
Parking
- Garage: Yes
- Garage Spaces: 2
- Total Spaces: 2
- Parking Type: Attached Garage
- Garage Description: Garage Door Opener
Location
- Area: Caernarvon Twp (10235)
- Municipality: CAERNARVON TWP
- County: BERKS
- Subdivision: PENNWOOD FARMS
- Cross Streets: Mill
- Driving Directions: tbd
School Information
- School District: Twin Valley
- High School: Twin Valley
Community
- Association: Yes
- Assoc. Fees Include: Common Area Maintenance
Heating & Cooling
- Central air: Yes
- Cooling Type: Central A/C
- Cooling Fuel: Natural Gas
- Heating Type: Forced Air
- Heating Fuel: Natural Gas
- Water Heater: Natural Gas
Utilities
- Sewer: Public Sewer
- Water: Public
- Utility Description: Natural Gas Available
Structural Information
- Architectural Style: Traditional
- Structure Type: Detached
- Builder: BERKSHIRE
- Model: The Raleigh
- Construction: Vinyl Siding
- Basement: Yes
- Basement Desc.: Full, Partially Finished
- Foundation: Concrete Perimeter
- Roof: Pitched, Shingle
- Stories Description: Main
- Square Feet: 2,052
- Sq. Ft. Source: Assessor
- Living Area: 2,052 Sq. Ft.
- Finished Above Grnd: 2,052 Sq. Ft.
- Year Built: 2000
- Year Built Source: Estimated
Lot Features
- Lot Size (Acres): 0.33
- Lot Size (Sq. Ft.): 14,374
- Lot Size Source: Estimated
- Zoning: RES
Green Features
- RFactor - Ceilings: 30
- RFactor - Walls: 17
Financial Considerations
- Price Per Sq. Ft.: $248.54
- Association Fee: $40
- Assoc Fee Freq.: Quarterly
- Assessment Year: 2026
- School Tax: $4,292
- County Tax: $1,285
- County Tax Freq: Annually
- Tax w/Assessment: $142,600
- Tax Amount: $6,117
- Tax Year: 2026
- Tax Total Finished Sq. Ft.: 2052
Disclosures and Reports
- Ownership: Fee Simple
- Lot Number: 4707
Listed by Realty One Group Restore, Angela Morgan

Get Pre-Approved Today
Schools
Schools serving 17 Quarry View Dr
School District:Twin Valley School District
| Name | Grades | Distance |
|---|---|---|
Twin Valley Middle School 770 Clymer Hill Road, Elverson, PA 19520 | 5-8 | 1.3 mi |
Twin Valley El Center 50 Mast Rd, Elverson, PA 19520 | K-4 | 1.7 mi |
Twin Valley High School 4897 North Twin Valley Road, Elverson, PA 19520 | 9-12 | 1.4 mi |
Disclaimer:
School attendance boundaries provided by ATTOM Data Solutions and are for reference only. Contact the school directly to verify enrollment eligibility.
Price & Sales History for 17 Quarry View Dr
Date
Details
Price
Change
Source
8/25/2026
Price Increased
$510,000
20%
MLS
8/24/2026
Listed
$425,000
195.91%
MLS
3/10/2000
Sold
$143,627
—
Public Record
Disclaimer: Historical sales information is derived from public records provided by the county offices. Information is not guaranteed and should be independently verified.
Tax History
Tax History for 17 Quarry View Dr
Year
Property Taxes
Change
Tax Assessment
Change
2026
$2,012
8%
$142,600
—
2025
$1,870
13%
$142,600
—
2024
$1,661
-70%
$142,600
—
2023
$5,584
2%
$142,600
—
2022
$5,448
3%
$142,600
—
2021
$5,282
-2%
$142,600
—
2020
$5,376
—
$142,600
—
2019
$5,374
—
$142,600
—
2018
$5,374
3%
$142,600
—
2017
$5,223
3%
$142,600
—
2016
$5,076
3%
$142,600
—
2015
$4,905
2%
$142,600
—
2014
$4,811
—
$142,600
—
Disclaimer: Historical tax information is derived from public records provided by the county offices. Information is not guaranteed and should be independently verified.
Estimate the Cost
Estimate the Cost for 17 Quarry View Dr
17 Quarry View Drive, Morgantown, PA 19543 (MLS# PABK2075992) is a Single Family property with 4 bedrooms, 2 full bathrooms and 1 partial bathroom. 17 Quarry View Drive is currently listed for $510,000 and was received on August 24, 2026. Want to learn more about 17 Quarry View Drive? Do you have questions about finding other Single Family real estate for sale in Morgantown? You can browse all Morgantown real estate or contact a Coldwell Banker agent to request more information.