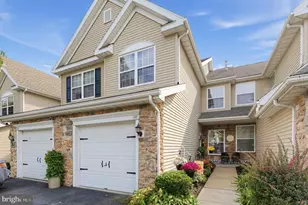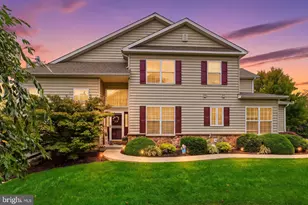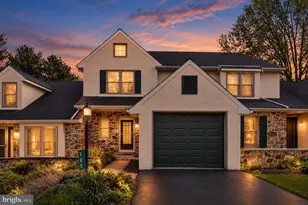
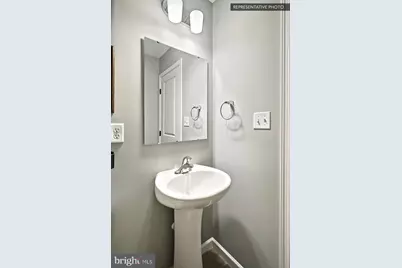
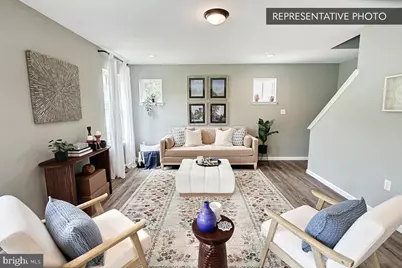
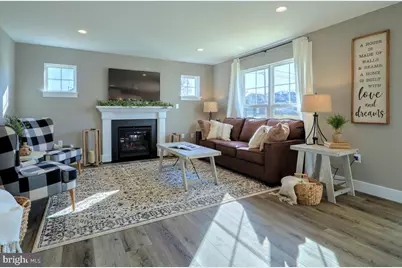
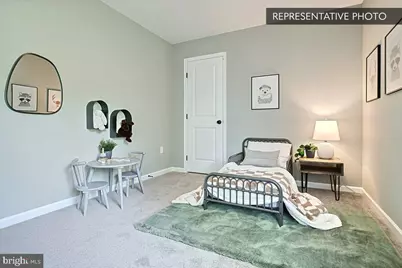
This is a carousel with tiles that activate property listing cards. Use the previous and next buttons to navigate.
$429,990 Just Listed
This is a carousel with tiles that activate property listing cards. Use the previous and next buttons to navigate.
Full Property Details for 937 Chestnut St #LOT 1
General
- Price: $429,990
- Taxes: (2025)
- Status: Active
- Type: Single Family
- Source: BrightMLSPhilly
- MLS ID: PACT2130264
- Updated: 10/6/2026
- Added to Site: 1 day(s) ago
Interior
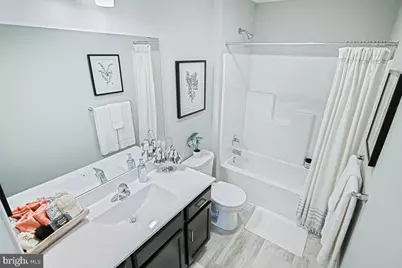
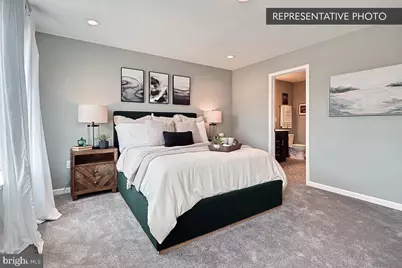
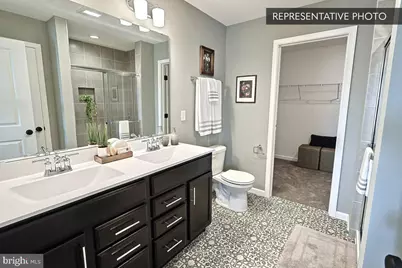
- Interior Features: Bathroom - Tub Shower, Bathroom - Stall Shower, Bathroom - Walk-In Shower, Breakfast Area, Combination Kitchen/Living, Family Room Off Kitchen, Floor Plan - Open, Primary Bath(s), Walk-in Closet(s)
- Appliances: Energy Efficient Appliances, Microwave, Dishwasher, Disposal, Oven/Range - Electric
- Flooring: Carpet, Vinyl, Other
Rooms
Bathrooms
- Total Bathrooms: 4
- Full Bathrooms: 3
- Half Bathrooms: 1
- Upper Floor Baths: 2
- Upper - Full Baths: 2
- Main Floor Baths: 1
- Main - 1/2 Baths: 1
- Lower Floor Baths: 1
- Lower - Full Baths: 1
Bedrooms
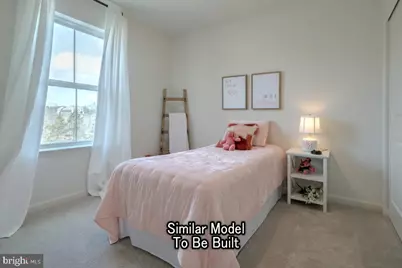
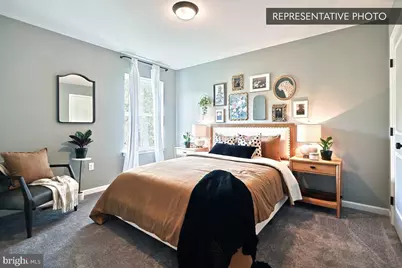
- Total Bedrooms: 3
- Bedrooms Upper: 3
Additional Information
- Security/Safety: Carbon Monoxide Detector(s), Smoke Detector
Exterior
- Porch/Patio/Deck: Deck(s)
Parking
- Garage: Yes
- Garage Spaces: 1
- Total Spaces: 2
- Parking Type: Attached Garage, Driveway
- Garage Description: Garage - Front Entry, Built In, Inside Access
Location
- Area: Honeybrook Boro (10312)
- Municipality: HONEYBROOK BORO
- County: CHESTER
- Driving Directions: Route 322 North into Honey Brook Borough. Right on Chestnut St to #937.
School Information
- School District: Twin Valley
Community
- Pets Allowed: Yes
- Pets: No Pet Restrictions
Heating & Cooling
- Central air: Yes
- Cooling Type: Central A/C
- Cooling Fuel: Electric
- Heating Type: Central, Forced Air, Programmable Thermostat
- Heating Fuel: Propane - Leased
- Water Heater: Electric
Utilities
- Sewer: Public Sewer
- Water: Public
Structural Information
- Architectural Style: Traditional
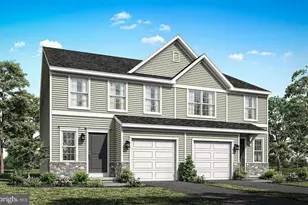
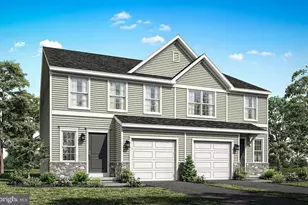
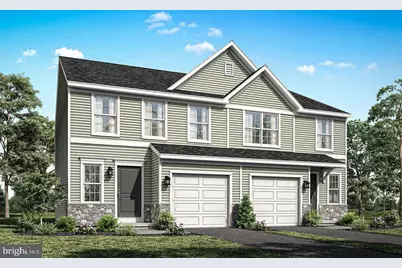
- Structure Type: Twin/Semi-Detached
- Builder: Berks Homes, LLC
- Model: Rose
- Construction: Batts Insulation, Concrete, CPVC/PVC, Frame, Glass, Rigid Insulation, Stick Built, Vinyl Siding
- Basement: Yes
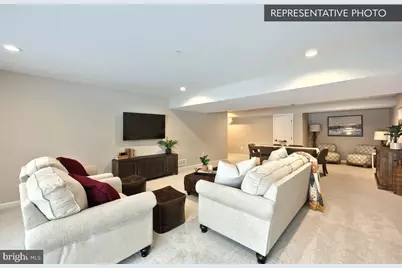
- Basement Desc.: Full, Fully Finished, Heated, Improved, Interior Access, Poured Concrete
- Foundation: Concrete Perimeter, Passive Radon Mitigation
- Roof: Architectural Shingle, Asphalt, Fiberglass
- Walls/Ceilings: Dry Wall
- Windows: Double Pane, Energy Efficient, Insulated, Low-E, Vinyl Clad
- Doors: Insulated
- Stories Description: Lower 1, Main, Upper 1
- Square Feet: 2,314
- Sq. Ft. Source: Estimated
- Living Area: 2,203 Sq. Ft.
- Finished Above Grnd: 1,674 Sq. Ft.
- Finished Below Grnd: 529 Sq. Ft.
- Year Built: 2026
- Year Built Source: Estimated
- Property Condition: Excellent
Unit Information
Unit 1
- Bathrooms-Lower: 1
Lot Features
- Lot Size (Acres): 0.13
- Lot Size (Sq. Ft.): 5,580
- Lot Size Source: Estimated
- Zoning: NR
Financial Considerations
- Price Per Sq. Ft.: $256.86
- Tax w/Assessment: $22,460
- Tax Year: 2025
Disclosures and Reports
- Ownership: Fee Simple
- Inclusions: Oven/Range, Dishwasher, Microwave, and Disposal
Listed by Berks Homes Realty, LLC, Beth Niedrowski
Schools serving 937 Chestnut St #LOT 1
| Name | Grades | Distance |
|---|---|---|
Honey Brook El Center 1530 Walnut Road, Honey Brook, PA 19344 | K-4 | 0.5 mi |
Twin Valley Middle School 770 Clymer Hill Road, Elverson, PA 19520 | 5-8 | 5.5 mi |
Twin Valley High School 4897 North Twin Valley Road, Elverson, PA 19520 | 9-12 | 5.6 mi |
Price & Sales History for 937 Chestnut St #LOT 1
Estimate the Cost for 937 Chestnut St #LOT 1
937 Chestnut Street #LOT 1, Honey Brook, PA 19344 (MLS# PACT2130264) is a Single Family property with 3 bedrooms, 3 full bathrooms and 1 partial bathroom. 937 Chestnut Street #LOT 1 is currently listed for $429,990 and was received on October 06, 2026. Want to learn more about 937 Chestnut Street #LOT 1? Do you have questions about finding other Single Family real estate for sale in Honey Brook? You can browse all Honey Brook real estate or contact a Coldwell Banker agent to request more information.