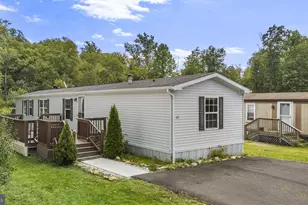
This is a carousel with tiles that activate property listing cards. Use the previous and next buttons to navigate.
1/1
$380,000
This is a carousel with tiles that activate property listing cards. Use the previous and next buttons to navigate.
1/1
Property Description
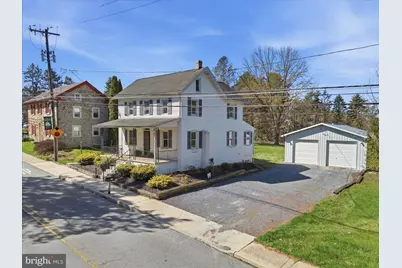
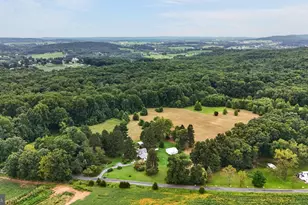
Located in the heart of the Elverson Historic District, this classic colonial blends small-town charm with thoughtful updates completed in 2025. A wide, covered front porch welcomes you in-just right for a couple of rocking chairs and quiet evenings. Inside, the home offers a traditional layout with a comfortable living room, dining room, and an updated eat-in kitchen featuring new stainless steel appliances, built-in microwave, plenty of cabinet space, and room for a table or island. Just off the kitchen, the sunroom is a flexible space that could serve as a den, home office, or even a first-floor bedroom, complete with a large walk-in closet. Access the sunny side deck from this room where you can enjoy outdoor dining or quiet relaxation. A full bath with tub/shower rounds out the main level. Upstairs, you'll find three nicely sized bedrooms and a full bath with a stall shower. The floored attic offers great storage, and the basement-with its higher ceilings-includes the laundry area and additional storage space. The oversized garage is a standout feature, with its own electrical hookup and plenty of room for vehicles, tools, or equipment. Car enthusiasts will appreciate that the bolts for a lift are already in place. Two additional sheds provide even more storage. Set on a flat, L-shaped lot just shy of half an acre, there's plenty of room to spread out, garden, or simply enjoy the outdoors. All within walking distance to local amenities and with easy access to commuter routes.
Full Property Details
Full Property Details for 22 N Chestnut St
General
- Sold For: $380,000
- Taxes: $3,289 (2025)
- Status: Closed
- Type: Single Family
- Source: BrightMLSPhilly
- MLS ID: PACT2119592
- Added to Site: 51 day(s) ago
Interior
- Interior Features: Attic, Bathroom - Stall Shower, Bathroom - Tub Shower, Breakfast Area, Floor Plan - Traditional, Formal/Separate Dining Room, Kitchen - Eat-In, Ceiling Fan(s)
- Flooring: Vinyl, Tile/Brick
Rooms
Bathrooms
- Total Bathrooms: 2
- Full Bathrooms: 2
- Upper Floor Baths: 1
- Upper - Full Baths: 1
- Main Floor Baths: 1
- Main - Full Baths: 1
Bedrooms
- Total Bedrooms: 3
- Bedrooms Upper: 3
Exterior
- Exterior Features: Outbuilding(s), Sidewalks
Parking
- Garage: Yes
- Garage Spaces: 2
- Total Spaces: 2
- Parking Features: Gravel Driveway, Private
- Parking Type: Detached Garage, Driveway
- Garage Description: Garage - Front Entry, Oversized
Location
- Area: Elverson Boro (10313)
- Municipality: ELVERSON BORO
- County: CHESTER
- Subdivision: ELVERSON
- Driving Directions: Main Street to N Chestnut St. House is on the left.
- Historic District: Yes
School Information
- School District: Twin Valley
Heating & Cooling
- Cooling Type: None
- Heating Type: Hot Water
- Heating Fuel: Oil
- Water Heater: Oil
Utilities
- Sewer: Public Sewer
- Water: Well
Structural Information
- Architectural Style: Colonial
- Structure Type: Detached
- Construction: Vinyl Siding, Wood Siding
- Basement: Yes
- Basement Desc.: Full, Unfinished
- Foundation: Stone
- Roof: Pitched, Asphalt
- Stories Description: Main, Upper 1
- Square Feet: 1,336
- Sq. Ft. Source: Assessor
- Living Area: 1,336 Sq. Ft.
- Finished Above Grnd: 1,336 Sq. Ft.
- Year Built: 1900
- Year Built Source: Estimated
Lot Features
- Lot Size (Acres): 0.47
- Lot Size (Sq. Ft.): 20,473
- Lot Size Source: Estimated
- Zoning: R10
Financial Considerations
- Price Per Sq. Ft.: $288.17
- Assessment Year: 2025
- School Tax: $2,838
- County Tax: $451
- County Tax Freq: Annually
- Tax w/Assessment: $87,340
- Tax Amount: $3,289
- Tax Year: 2025
- Terms: Standard Sale
- Tax Total Finished Sq. Ft.: 1336
Disclosures and Reports
- Ownership: Fee Simple
- Exclusions: Shelving in shed, personal property in garage.
- Inclusions: All appliances.
- Lot Number: 8
Listed by Compass Pennsylvania, LLC, Marilee A Wolf
Sold by VRA Realty, Megan Tuohey

Get Pre-Approved Today
Schools
Schools serving 22 N Chestnut St
School District:Twin Valley School District
| Name | Grades | Distance |
|---|---|---|
Twin Valley El Center 50 Mast Rd, Elverson, PA 19520 | K-4 | 0.6 mi |
Twin Valley Middle School 770 Clymer Hill Road, Elverson, PA 19520 | 5-8 | 1.7 mi |
Twin Valley High School 4897 North Twin Valley Road, Elverson, PA 19520 | 9-12 | 1.3 mi |
Disclaimer:
School attendance boundaries provided by ATTOM Data Solutions and are for reference only. Contact the school directly to verify enrollment eligibility.
Price & Sales History for 22 N Chestnut St
Date
Details
Price
Change
Source
5/26/2026
Sold
$380,000
-1.3%
MLS
5/01/2026
Price Reduced
$385,000
-3.27%
MLS
4/24/2026
Price Reduced
$398,000
-6.35%
MLS
4/10/2026
Listed
$425,000
—
MLS
Disclaimer: Historical sales information is derived from public records provided by the county offices. Information is not guaranteed and should be independently verified.
22 N Chestnut Street, Elverson, PA 19520 (MLS# PACT2119592) is a Single Family property that was sold at $380,000 on May 26, 2026. Want to learn more about 22 N Chestnut Street? Do you have questions about finding other Single Family real estate for sale in Elverson? You can browse all Elverson real estate or contact a Coldwell Banker agent to request more information.