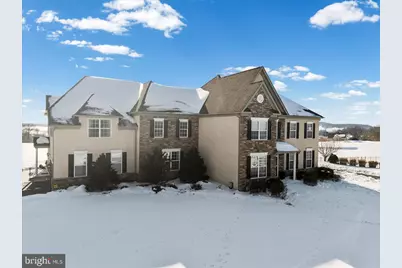
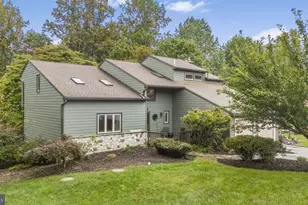
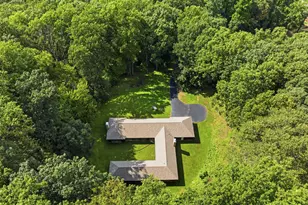
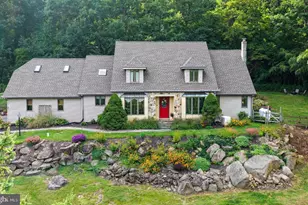
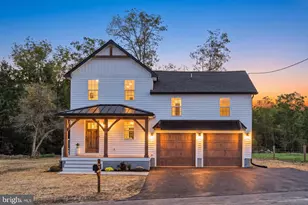
Full Property Details for 331 Ironstone Ln
General
- Sold For: $650,000
- HOA FEE: $175/month
- HOA FEE FREQ.: Quarterly
- Taxes: $6,585 (2025)
- Status: Closed
- Type: Single Family
- Source: BrightMLSPhilly
- MLS ID: PACT2116958
- Added to Site: 230 day(s) ago
Interior
- Number of Rooms: 10
- Rooms/Areas: Dining Room, Primary Bedroom, Bedroom 2, Bedroom 3, Bedroom 4, Kitchen, Family Room, Breakfast Room, Laundry, Loft
- Interior Features: Bathroom - Walk-In Shower, Bathroom - Soaking Tub, Bathroom - Tub Shower, Breakfast Area, Carpet, Ceiling Fan(s), Chair Railings, Crown Moldings, Dining Area, Entry Level Bedroom, Family Room Off Kitchen, Formal/Separate Dining Room, Kitchen - Gourmet, Kitchen - Island, Pantry, Primary Bath(s), Upgraded Countertops, Wainscotting, Walk-in Closet(s), Water Treat System, WhirlPool/HotTub, Window Treatments, Wood Floors
- Fireplace: Yes
- Number of Fireplaces: 1
- Fireplace(s): Mantel(s), Marble, Screen, Wood
- Appliances: Built-In Microwave, Built-In Range, Dishwasher, Dryer, Exhaust Fan, Oven - Self Cleaning, Oven/Range - Gas, Refrigerator, Stainless Steel Appliances, Washer, Water Conditioner - Owned, Water Heater - High-Efficiency
- Flooring: Carpet, Hardwood, Ceramic Tile
Rooms
- Total Bedrooms: 4
- Bedrooms Upper: 3
- Bedrooms Main & Up: 1
Additional Information
- Security/Safety: Security System
Exterior
- Exterior Features: Exterior Lighting, Gutter System, Chimney Cap(s), Other
Parking
- Garage: Yes
- Garage Spaces: 2
- Total Spaces: 6
- Parking Features: Asphalt Driveway
- Parking Type: Attached Garage, Driveway
- Garage Description: Additional Storage Area, Garage - Side Entry, Garage Door Opener, Inside Access, Oversized
Location
- Area: West Nantmeal Twp (10323)
- Municipality: WEST NANTMEAL TWP
- County: CHESTER
- Subdivision: FRENCH CREEK VILLAGE
- Cross Streets: PA route 401
- Driving Directions: Use 331 Ironstone Ln, Elverson, Pa. for GPS directions
- Location Details: Rural
School Information
- School District: Twin Valley
Community
- Association: Yes
- Assoc. Name: FRENCH CREEK VILLAGE C/O ASSOCIA MID-ATLANTIC
- Assoc. Fees Include: Common Area Maintenance, Road Maintenance, Snow Removal, Trash
Heating & Cooling
- Central air: Yes
- Cooling Type: Central A/C
- Cooling Fuel: Electric
- Heating Type: Heat Pump - Gas BackUp
- Heating Fuel: Natural Gas, Propane - Owned
- Water Heater: Propane
Utilities
- Sewer: Public Sewer
- Water: Public
- Utility Description: Cable TV Available, Electric Available, Phone Available, Propane
Structural Information
- Architectural Style: Carriage House
- Structure Type: Twin/Semi-Detached
- Construction: Stucco, Frame, Stone
- Basement: Yes
- Basement Desc.: Interior Access, Poured Concrete, Unfinished
- Foundation: Concrete Perimeter
- Roof: Architectural Shingle, Shingle
- Walls/Ceilings: Cathedral Ceilings, 9'+ Ceilings, Dry Wall, Vaulted C
- Windows: Bay/Bow, Double Hung, Energy Efficient, Insulated, Screens, Sliding, Storm, Vinyl Clad
- Doors: Insulated, Six Panel, Sliding Glass, Storm
- Entry Floor Number: 1
- Stories/Levels: 3
- Stories Description: Main, Upper 1
- Square Feet: 5,219
- Sq. Ft. Source: Estimated
- Living Area: 3,494 Sq. Ft.
- Finished Above Grnd: 3,494 Sq. Ft.
- Basement Finished: 0%
- Year Built: 2006
- Year Built Source: Assessor
- Property Condition: Excellent
Unit Information
Additional Structures
Lot Features
- Property View: Golf Course
- Lot Size (Acres): 0.43
- Lot Size (Sq. Ft.): 18,555
- Lot Size Source: Assessor
- Street/Road Desc.: Paved
- Zoning: RESIDENTIAL
- Lot Description: Adjoins - Open Space, Cleared, Flag, Front Yard, Interior, Landscaping, Level, No Thru Street, Open, Premium, Rear Yard, Rural, SideYard(s), Sloping
Financial Considerations
- Price Per Sq. Ft.: $186.03
- Association Fee: $525
- Assoc Fee Freq.: Quarterly
- Assessment Year: 2025
- School Tax: $5,580
- City/TownTax: $118
- City/TownTax Freq: Annually
- County Tax: $887
- County Tax Freq: Annually
- Tax w/Assessment: $171,720
- Tax Amount: $6,585
- Tax Year: 2025
- Terms: Standard Sale
- Tax Total Finished Sq. Ft.: 3494
Disclosures and Reports
- Ownership: Fee Simple
- Exclusions: All other personal property.
- Inclusions: Living room, breakfast room and dining room curtains, washer, dryer and refrigerator.
- Lot Number: 9.16
Listed by KW Greater West Chester, Robert J Liberato
Sold by Stoltzfus Realtors, Keith A DeWalt