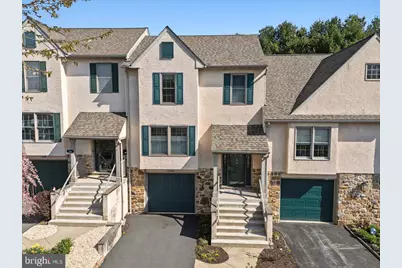
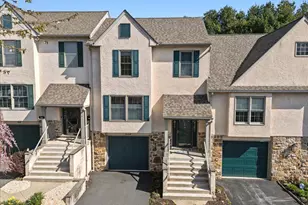
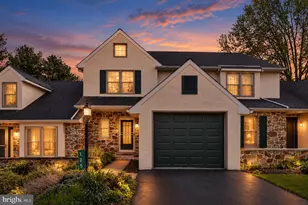
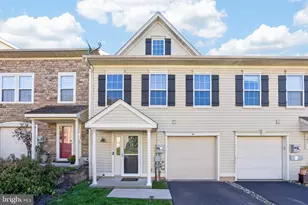
Full Property Details for 54 Saddler Dr
General
- Sold For: $369,000
- HOA FEE: $125/month
- HOA FEE FREQ.: Annually
- Taxes: $3,859 (2025)
- Status: Closed
- Type: Townhouse
- Source: BrightMLSPhilly
- MLS ID: PACT2122306
- Added to Site: 181 day(s) ago
Interior
- Rooms/Areas: Living Room, Dining Room, Bedroom 2, Kitchen, Family Room, Den, Bedroom 1, Laundry, Loft
- Interior Features: Carpet, Ceiling Fan(s), Floor Plan - Open, Pantry, Primary Bath(s), Upgraded Countertops, Walk-in Closet(s), Wood Floors
- Appliances: Built-In Microwave, Dishwasher, Disposal, Oven - Self Cleaning, Oven - Single, Oven/Range - Electric, Stainless Steel Appliances, Water Heater
- Flooring: Ceramic Tile, Partially Carpeted, Engineered Wood, Laminate Plank
Rooms
- Total Bathrooms: 3
- Full Bathrooms: 2
- Half Bathrooms: 1
- Upper Floor Baths: 1
- Upper - Full Baths: 1
- Main Floor Baths: 2
- Main - Full Baths: 1
- Main - 1/2 Baths: 1
- Total Bedrooms: 2
- Bedrooms Upper: 1
- Bedrooms Main & Up: 1
Additional Information
- Shared Amenities: Common Grounds, Community Center, Jog/Walk Path, Tot Lots/Playground
Exterior
- Porch/Patio/Deck: Deck(s)
Parking
- Garage: Yes
- Garage Spaces: 1
- Total Spaces: 3
- Parking Features: Paved Driveway, Private
- Parking Type: Attached Garage, Driveway
- Garage Description: Garage - Front Entry, Garage Door Opener, Oversized
Location
- Area: Elverson Boro (10313)
- Municipality: ELVERSON BORO
- County: CHESTER
- Subdivision: SUMMERFIELD AT ELVERSON
- Cross Streets: Steeplechase Drive
- Driving Directions: follow google maps
School Information
- School District: Twin Valley
- Elementary School: Twin Valley
- Middle School: Twin Valley
- High School: Twin Valley
Community
- Association: Yes
- Assoc. Name: ASCOT HOA
- Assoc. Fees Include: Common Area Maintenance, Lawn Care Front, Lawn Care Rear, Lawn Care Side, Snow Removal
Heating & Cooling
- Central air: Yes
- Cooling Type: Central A/C
- Cooling Fuel: Electric
- Heating Type: Heat Pump(s)
- Heating Fuel: Electric
- Water Heater: Electric, 60+ Gallon Tank
Utilities
- Sewer: Public Sewer
- Water: Public
Structural Information
- Architectural Style: Colonial
- Structure Type: Interior Row/Townhouse
- Builder: Stoltzfus
- Model: Lehigh
- Construction: Stucco, Stone
- Basement: Yes
- Basement Entrance: Yes
- Basement Desc.: Outside Entrance, Partially Finished
- Foundation: Concrete Perimeter
- Roof: Architectural Shingle
- Walls/Ceilings: Cathedral Ceilings, Dry Wall
- Windows: Double Hung, Double Pane, Screens, Storm, Vinyl Clad
- Doors: French, Storm
- Stories Description: Main, Upper 1
- Square Feet: 1,920
- Sq. Ft. Source: Estimated
- Living Area: 1,920 Sq. Ft.
- Finished Above Grnd: 1,700 Sq. Ft.
- Finished Below Grnd: 220 Sq. Ft.
- Year Built: 1996
- Year Built Source: Assessor
- Property Condition: Very Good
Lot Features
- Lot Size (Acres): 0.08
- Lot Size (Sq. Ft.): 3,442
- Lot Size Source: Assessor
- Zoning: RESIDENTIAL
Green Features
- RFactor - Ceilings: 38
- RFactor - Walls: 19
Financial Considerations
- Price Per Sq. Ft.: $217.06
- Association Fee: $1,500
- Assoc Fee Freq.: Annually
- Assessment Year: 2026
- School Tax: $3,330
- City/TownTax Freq: Annually
- County Tax: $529
- County Tax Freq: Annually
- Tax w/Assessment: $102,490
- Tax Amount: $3,859
- Tax Year: 2025
- Terms: Standard Sale
- Tax Total Finished Sq. Ft.: 1840
Disclosures and Reports
- Ownership: Fee Simple
- Inclusions: washer, dryer, kitchen and garage refrigerator, TV stand with electric heater in finished basement
- Lot Number: 33
Listed by Stoltzfus Realtors, Esther Prosser and Stoltzfus Realtors, Turner Morgan Stoltzfus
Sold by RE/MAX Preferred - Newtown Square, Philip Winicov