This is a carousel with tiles that activate property listing cards. Use the previous and next buttons to navigate.
1/1
$1,180,000
This is a carousel with tiles that activate property listing cards. Use the previous and next buttons to navigate.
1/1
Property Description
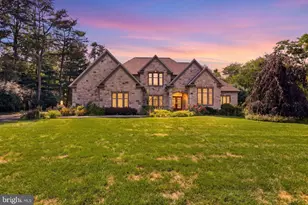
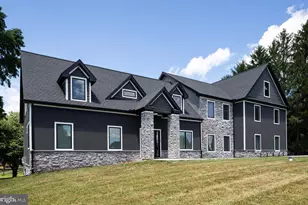
This property offers a rare setup with a main residence built in 2017 and a separate, detached guest house built in 2019. The additional 1,279 square foot dwelling provides its own private living space with two bedrooms and one and a half bathrooms, along with a full layout that includes a kitchen, dining area, family room, and mudroom. With vaulted ceilings and a stone gas fireplace, it becomes a cozy retreat well-suited for extended family or guests. The custom-built main home spans approximately 3,150 square feet and sits on an elevated lot with a combination of stone and siding and well-maintained landscaping. Inside, the layout is open and functional, with good natural light throughout. The entry leads into a sitting area, with a private office just off to the side. Hardwood flooring runs throughout the first floor, complemented by custom millwork and thoughtful upgrades. The main-level primary suite includes tray ceiling and a spacious layout. The central living area connects a formal dining room, family room, and kitchen, with a breakfast area and pantry. A second bedroom is conveniently located on the first floor, offering versatile use as a den, home office, or guest space to suit your needs. The two-story great room features a coffered ceiling, a fireplace with custom built-in cabinets and shelving, and a slider from the breakfast nook that leads out to the rear deck. A dedicated laundry room with a separate door and a mudroom provide access to the garage. Upstairs, there are three additional bedrooms and two full bathrooms, bringing the main home to a total of five bedrooms and three and a half bathrooms. The unfinished walkout basement spans approximately 2,052 square feet and offers additional potential, with 9-foot poured concrete walls, full windows, a French door, and plumbing, electrical, and framing already in place for a future full bathroom. Additional features include central vacuum, a whole-house humidifier, dual-zoned HVAC, and pre-wiring for a security system. The property also offers five oversized garages (three attached to the main home and two with the guest house, including storage above), a large yard, long driveway, and ample parking. A 12' x 11' garden shed provides additional outdoor storage. The elevated setting adds privacy while still maintaining usable outdoor space, creating a unique balance of space, flexibility, and a hard-to-find dual-living arrangement. *Please note, the additional structure is not approved for rental use per township regulations.
Full Property Details
Full Property Details for 110 Pine Hill Rd
General
- Sold For: $1,180,000
- Taxes: $14,159 (2025)
- Status: Closed
- Type: Single Family
- Source: BrightMLSPhilly
- MLS ID: PACB2052964
- Added to Site: 116 day(s) ago
Interior
- Fireplace: Yes
- Number of Fireplaces: 2
Rooms
Bathrooms
- Total Bathrooms: 6
- Full Bathrooms: 4
- Half Bathrooms: 2
- Upper Floor Baths: 2
- Upper - Full Baths: 2
- Main Floor Baths: 2
- Main - Full Baths: 1
- Main - 1/2 Baths: 1
- Lower Floor Baths: 2
- Lower - Full Baths: 1
- Lower - 1/2 Baths: 1
Bedrooms
- Total Bedrooms: 7
- Bedrooms Upper: 4
- Bedrooms Lower: 2
- Bedrooms Main & Up: 1
Parking
- Garage: Yes
- Garage Spaces: 5
- Total Spaces: 8
- Parking Type: Attached Garage, Driveway
- Garage Description: Covered Parking, Garage - Rear Entry, Inside Access
Location
- Area: East Pennsboro Twp (14409)
- Municipality: EAST PENNSBORO TWP
- County: CUMBERLAND
- Driving Directions: Please use GPS
School Information
- School District: East Pennsboro Area
- Elementary School: East Pennsboro
- Middle School: East Pennsboro Area
- High School: East Pennsboro Area Shs
Heating & Cooling
- Central air: Yes
- Cooling Type: Central A/C
- Cooling Fuel: Electric
- Heating Type: Forced Air
- Heating Fuel: Natural Gas
- Water Heater: Tankless, Natural Gas
Utilities
- Sewer: Public Septic
- Water: Public
Structural Information
- Architectural Style: Colonial
- Structure Type: Detached
- Construction: Stone, Vinyl Siding
- Basement: Yes
- Basement Desc.: Full
- Foundation: Slab, Concrete Perimeter
- Roof: Asphalt
- Stories Description: Lower 1, Main, Upper 1
- Square Feet: 4,429
- Sq. Ft. Source: Estimated
- Living Area: 4,429 Sq. Ft.
- Finished Above Grnd: 4,429 Sq. Ft.
- Year Built: 2017
- Year Built Source: Assessor
Unit Information
Unit 1
- Bathrooms-Lower: 2
- Bedrooms-Lower: 2
Additional Structures
- Other Structures: 2nd House
Lot Features
- Lot Size (Acres): 2.9
- Lot Size (Sq. Ft.): 126,324
- Lot Size Source: Assessor
- Zoning: RESIDENTIAL
Financial Considerations
- Price Per Sq. Ft.: $268.68
- Assessment Year: 2026
- School Tax: $10,227
- City/TownTax: $1,994
- City/TownTax Freq: Annually
- County Tax: $1,937
- County Tax Freq: Annually
- Tax w/Assessment: $673,900
- Tax Amount: $14,159
- Tax Year: 2025
- Terms: Standard Sale
Disclosures and Reports
- Ownership: Fee Simple
- Lot Number: 1
Listed by Keller Williams Elite, Mike Lapp
Sold by Rsr, Realtors, Llc, GARRETT ROTHMAN

Get Pre-Approved Today
Schools
Schools serving 110 Pine Hill Rd
School District:East Pennsboro Area School District
| Name | Grades | Distance |
|---|---|---|
East Pennsboro El School 840 Panther Pkwy, Enola, PA 17025 | K-4 | 1 mi |
East Pennsboro Area Middle School 529 Panther Parkway, Enola, PA 17025 | 5-8 | 1.1 mi |
East Pennsboro Area Senior High School 425 West Shady Lane, Enola, PA 17025 | 9-12 | 1.2 mi |
Disclaimer:
School attendance boundaries provided by ATTOM Data Solutions and are for reference only. Contact the school directly to verify enrollment eligibility.
Price & Sales History for 110 Pine Hill Rd
Date
Details
Price
Change
Source
7/27/2026
Sold
$1,180,000
-0.84%
MLS
5/12/2026
Price Reduced
$1,189,990
-0.83%
MLS
5/01/2026
Listed
$1,200,000
—
MLS
Disclaimer: Historical sales information is derived from public records provided by the county offices. Information is not guaranteed and should be independently verified.
110 Pine Hill Road, Enola, PA 17025 (MLS# PACB2052964) is a Single Family property that was sold at $1,180,000 on July 27, 2026. Want to learn more about 110 Pine Hill Road? Do you have questions about finding other Single Family real estate for sale in Enola? You can browse all Enola real estate or contact a Coldwell Banker agent to request more information.