This is a carousel with tiles that activate property listing cards. Use the previous and next buttons to navigate.
1/1
$1,250,000
This is a carousel with tiles that activate property listing cards. Use the previous and next buttons to navigate.
1/1
Property Description
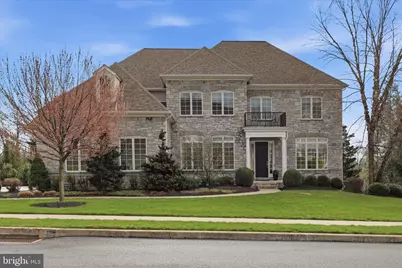
Commanding from the moment you arrive, this stunning stone-front colonial offers over 6,100 square feet of beautifully finished living space across three levels, perfectly designed for both elegant entertaining and comfortable everyday living. Set on a manicured lot with professional landscaping, a sweeping driveway, and an eye-catching stone and stucco exterior, this home makes a lasting first impression. The Main Floor is an entertainer's dream. A grand foyer welcomes you with rich Brazilian cherry hardwood floors that flow throughout the main level. The spacious family room features a coffered ceiling, a gas fireplace with tile surround, and an abundance of natural light. The chef's kitchen is appointed with rich dark Cherry cabinetry, granite countertops, a six-burner KitchenAid gas cooktop, a stunning stacked-stone backsplash, and ample prep space - all designed for the serious cook. A formal dining room, elegant formal living room, and sophisticated library with custom-built-in floor-to-ceiling shelving round out the main level, along with a convenient butler's pantry and a dedicated laundry studio. The Second Floor hosts five generously sized bedrooms and three full baths. The private primary suite is a true retreat, complete with a spacious walk-in closet and a spa-inspired en suite bath featuring a soaking tub, separate shower, and double vanity. The remaining bedrooms are thoughtfully connected via Jack-and-Jill bath configurations, providing comfort and privacy for family and guests alike. A beautiful open loft hallway overlooking the main level adds to the home's airy, open feel. The Lower Level is the crown jewel - a fully finished walkout basement spanning nearly 1,500 square feet of impressive entertainment space. The showpiece wet bar features granite countertops, dark custom cabinetry, a wine cooler, a beverage refrigerator, and a bar island with pendant lighting - everything you need for hosting in style. The open recreation area flows effortlessly into a dedicated home theater/movie room. You can also get your workout in the gym or the optional sixth bedroom. The basement also features a full bath and generous storage spaces. Walkout access connects directly to the covered patio below. Outside, the two-level outdoor living space is equally impressive. A composite deck with white railing off the main floor is perfect for al fresco dining, while the covered patio below offers a shaded retreat with a stamped concrete patio, accessible directly from the walkout basement. The professionally landscaped yard with stone retaining walls and in-ground lighting creates a private, resort-like setting. The oversized three-car garage with arched stone accents and built-in storage completes the package. This home is ideal for buyers searching for a large luxury home in the Cumberland Valley School District with a finished basement, home theater, outdoor living space, and 3-car garage.
Full Property Details
Full Property Details for 6125 Run Cross Ln
General
- Sold For: $1,250,000
- HOA FEE: $55/month
- Taxes: $11,396 (2026)
- Status: Closed
- Type: Single Family
- Source: BrightMLSPhilly
- MLS ID: PACB2052794
- Added to Site: 78 day(s) ago
Interior
- Fireplace: Yes
- Number of Fireplaces: 1
- Fireplace(s): Gas/Propane, Mantel(s)
- Flooring: Hardwood, Carpet, Ceramic Tile
Rooms
Bathrooms
- Total Bathrooms: 5
- Full Bathrooms: 4
- Half Bathrooms: 1
- Upper Floor Baths: 3
- Upper - Full Baths: 3
- Main Floor Baths: 1
- Main - 1/2 Baths: 1
- Lower Floor Baths: 1
- Lower - Full Baths: 1
Bedrooms
- Total Bedrooms: 6
- Bedrooms Upper: 5
- Bedrooms Lower: 1
Exterior
- Exterior Features: Stone Retaining Walls, Street Lights
- Porch/Patio/Deck: Patio(s), Deck(s)
Parking
- Garage: Yes
- Garage Spaces: 3
- Total Spaces: 9
- Parking Features: Asphalt Driveway
- Parking Type: Attached Garage, Driveway, Off Street, On Street
- Garage Description: Additional Storage Area, Garage - Side Entry
Location
- Area: Hampden Twp (14410)
- Municipality: HAMPDEN TWP
- County: CUMBERLAND
- Subdivision: THE PRESERVE
- Driving Directions: West on Wertzville Road, R onto Lambs Gap Rd, R onto Run Cross Lane, Home on the right.
School Information
- School District: Cumberland Valley
- Elementary School: Shaull
- Middle School: Mountain View
- High School: Cumberland Valley
Community
- Association: Yes
- Assoc. Name: THE PRESERVE HOMEOWNERS ASSOC
Heating & Cooling
- Central air: Yes
- Cooling Type: Central A/C
- Cooling Fuel: Natural Gas
- Heating Type: Forced Air
- Heating Fuel: Natural Gas
- Water Heater: Natural Gas
Utilities
- Sewer: Public Sewer
- Water: Public
Structural Information
- Architectural Style: Traditional
- Structure Type: Detached
- Construction: Stone, Synthetic Stucco
- Basement: Yes
- Basement Desc.: Full, Partially Finished
- Foundation: Passive Radon Mitigation
- Roof: Architectural Shingle
- Walls/Ceilings: 9'+ Ceilings, Dry Wall
- Stories Description: Lower 1, Main, Upper 1
- Square Feet: 6,097
- Sq. Ft. Source: Assessor
- Living Area: 6,097 Sq. Ft.
- Finished Above Grnd: 4,632 Sq. Ft.
- Finished Below Grnd: 1,465 Sq. Ft.
- Basement Finished: 70%
- Year Built: 2010
- Year Built Source: Estimated
Unit Information
Unit 1
- Bathrooms-Lower: 1
- Bedrooms-Lower: 1
Lot Features
- Lot Size (Acres): 0.43
- Lot Size (Sq. Ft.): 18,730
- Lot Size Source: Estimated
- Zoning: RESIDENTIAL
Financial Considerations
- Price Per Sq. Ft.: $269.86
- Association Fee: $55
- Assoc Fee Freq.: Monthly
- Assessment Year: 2026
- School Tax: $9,160
- County Tax: $2,121
- County Tax Freq: Annually
- Tax w/Assessment: $737,900
- Tax Amount: $11,396
- Tax Year: 2026
- Terms: Standard Sale
- Tax Total Finished Sq. Ft.: 4632
Disclosures and Reports
- Ownership: Fee Simple
- Exclusions: pool table and movie room chairs
- Lot Number: 72
Listed by NextHome Capital Realty, Michael E Pion
Sold by 1972 Realty, Taylor Fleming Henry

Get Pre-Approved Today
Schools
Schools serving 6125 Run Cross Ln
School District:Cumberland Valley School District
| Name | Grades | Distance |
|---|---|---|
Shaull El School 1 Shaull Drive, Enola, PA 17025 | K-5 | 0.8 mi |
Mountain View Middle School 30 Bali Hai Road, Mechanicsburg, PA 17050 | 6-8 | 2.1 mi |
Cumberland Valley High School 6746 Carlisle Pike, Mechanicsburg, PA 17050 | 9-12 | 5.3 mi |
Disclaimer:
School attendance boundaries provided by ATTOM Data Solutions and are for reference only. Contact the school directly to verify enrollment eligibility.
Price & Sales History for 6125 Run Cross Ln
Date
Details
Price
Change
Source
6/05/2026
Sold
$1,250,000
—
MLS
4/24/2026
Listed
$1,250,000
—
MLS
Disclaimer: Historical sales information is derived from public records provided by the county offices. Information is not guaranteed and should be independently verified.
6125 Run Cross Lane, Enola, PA 17025 (MLS# PACB2052794) is a Single Family property that was sold at $1,250,000 on June 05, 2026. Want to learn more about 6125 Run Cross Lane? Do you have questions about finding other Single Family real estate for sale in Enola? You can browse all Enola real estate or contact a Coldwell Banker agent to request more information.