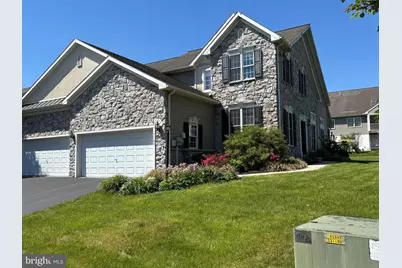
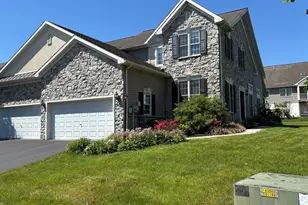
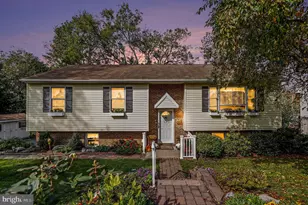
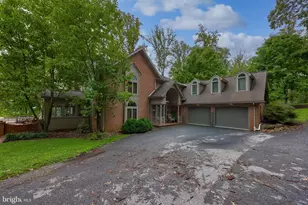
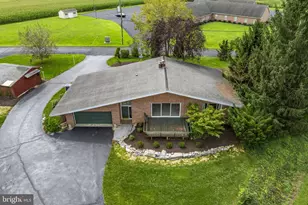
Full Property Details for 1103 Hammon Ave
General
- Sold For: $401,000
- Taxes: $5,995 (2025)
- Status: Closed
- Type: Townhouse
- Source: BrightMLSPhilly
- MLS ID: PALA2089610
- Added to Site: 129 day(s) ago
Interior
- Rooms/Areas: Living Room, Dining Room, Bedroom 2, Bedroom 3, Kitchen, Bedroom 1, Laundry, Loft, Primary Bathroom, Full Bath, Half Bath
- Interior Features: Bathroom - Stall Shower, Bathroom - Tub Shower, Built-Ins, Carpet, Ceiling Fan(s), Combination Kitchen/Living, Family Room Off Kitchen, Floor Plan - Open, Formal/Separate Dining Room, Kitchen - Eat-In, Pantry, Primary Bath(s), Recessed Lighting, Skylight(s), Walk-in Closet(s), Water Treat System, Window Treatments
- Fireplace: Yes
- Number of Fireplaces: 1
- Fireplace(s): Corner, Mantel(s)
- Appliances: Built-In Microwave, Built-In Range, Central Vacuum, Dishwasher, Disposal, Dryer - Electric, Oven/Range - Electric, Refrigerator, Stainless Steel Appliances, Washer, Water Conditioner - Owned
- Flooring: Carpet, Laminated
Rooms
- Total Bathrooms: 3
- Full Bathrooms: 2
- Half Bathrooms: 1
- Upper Floor Baths: 1
- Upper - Full Baths: 1
- Main Floor Baths: 2
- Main - Full Baths: 1
- Main - 1/2 Baths: 1
- Total Bedrooms: 3
- Bedrooms Upper: 2
- Bedrooms Main & Up: 1
Exterior
- Exterior Features: Sidewalks, Street Lights
- Porch/Patio/Deck: Porch(es), Screened
Parking
- Garage: Yes
- Garage Spaces: 2
- Total Spaces: 6
- Parking Features: Paved Driveway
- Parking Type: Attached Garage, Driveway, On Street
- Garage Description: Garage - Front Entry, Inside Access, Garage Door Opener
Location
- Area: Ephrata Twp (10527)
- Municipality: EPHRATA TWP
- County: LANCASTER
- Subdivision: MEADOW CREEK ESTATES
- Driving Directions: Rt 322 - Rt 272 S - Right on Meadow Valley Road - Left on Hammon Avenue - Property on Right
- Location Details: Middle Of Block
School Information
- School District: Ephrata Area
- Elementary School: Clay
- Middle School: Ephrata
- High School: Ephrata
Heating & Cooling
- Central air: Yes
- Cooling Type: Central A/C, Ceiling Fan(s)
- Cooling Fuel: Electric
- Heating Type: Forced Air
- Heating Fuel: Natural Gas
- Water Heater: Natural Gas
Utilities
- Sewer: Public Sewer
- Water: Public
- Utility Description: Cable TV, Natural Gas Available, Phone
Structural Information
- Architectural Style: Contemporary
- Structure Type: End of Row/Townhouse
- Construction: Vinyl Siding, Block, Stick Built, Stone
- Basement: Yes
- Basement Desc.: Drain, Interior Access, Partially Finished
- Foundation: Block
- Roof: Shingle
- Walls/Ceilings: 2 Story Ceilings, 9'+ Ceilings, Dry Wall, Vaulted Cei
- Windows: Double Hung, Double Pane, Screens, Skylights, Sliding, Vinyl Clad
- Stories Description: Main, Upper 1
- Square Feet: 3,008
- Sq. Ft. Source: Estimated
- Living Area: 2,156 Sq. Ft.
- Finished Above Grnd: 2,156 Sq. Ft.
- Year Built: 2004
- Year Built Source: Assessor
- Property Condition: Very Good
Lot Features
- Property View: Street, Other
- Lot Size (Acres): 0.17
- Lot Size (Sq. Ft.): 7,405
- Lot Size Source: Assessor
- Lot Dimensions: 47 x 130 x 80 x 125
- Frontage Feet: 47
- Street/Road Desc.: Paved
- Zoning: RES
- Lot Description: Landscaping, Level, Rear Yard, Road Frontage, SideYard(s)
Financial Considerations
- Price Per Sq. Ft.: $171.57
- Assessment Year: 2026
- School Tax: $4,880
- City/TownTax: $334
- City/TownTax Freq: Annually
- County Tax: $781
- County Tax Freq: Annually
- Tax w/Assessment: $244,000
- Tax Amount: $5,995
- Tax Year: 2025
- Terms: Standard Sale
- Tax Total Finished Sq. Ft.: 2156
Disclosures and Reports
- Ownership: Fee Simple
- Inclusions: Kitchen refrigerator, Washer, Dryer
Listed by Kingsway Realty - Ephrata, Roger S Kline
Sold by Berkshire Hathaway HomeServices Homesale Realty, Leah M. Davis