This is a carousel with tiles that activate property listing cards. Use the previous and next buttons to navigate.
1/1
$291,000
This is a carousel with tiles that activate property listing cards. Use the previous and next buttons to navigate.
1/1
Property Description
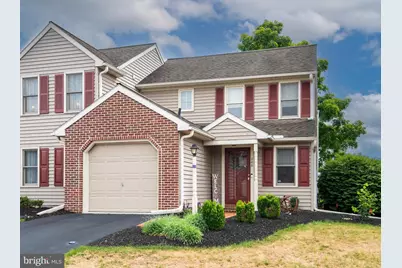
Welcome to this beautiful end-unit townhouse in the Brickyard community. From the moment you arrive and especially once you step inside, you'll appreciate its inviting layout and thoughtful features. The main level offers an open floor plan centered around a stunning gourmet kitchen with quartz countertops, soft-close drawers, island seating, ample storage, a garbage disposal, and included appliances. The kitchen flows into the living room, creating an ideal space for entertaining. The dining area opens to the deck and rear yard, while a half bath and garage access complete the main level. Upstairs, you'll find a spacious primary bedroom with generous closet space and a ceiling fan, along with a second guest bedroom. The laundry area is conveniently located on the second floor. The hall bathroom features large vanity, lots of storage, a tub/shower combination, and a skylight that fills the space with natural light. Pull-down stairs provide access to additional attic storage. The finished basement offers additional living space and is currently used as an office, exercise area, and art studio, leaving plenty of room to imagine your own possibilities. The community also offers access to the Rail Trail. As an added bonus, Ring Doorbell, Nest Thermostat and Keyless Entry are included with this sale. Don't wait-schedule your appointment today.
Full Property Details
Full Property Details for 206 Sand Ct
General
- Sold For: $291,000
- HOA FEE: $160/month
- Taxes: $3,430 (2026)
- Status: Closed
- Type: Townhouse
- Source: BrightMLSPhilly
- MLS ID: PALA2091596
- Added to Site: 94 day(s) ago
Interior
- Rooms/Areas: Living Room, Dining Room, Bedroom 2, Kitchen, Bedroom 1, Laundry, Full Bath, Half Bath
- Interior Features: Bathroom - Tub Shower, Carpet, Dining Area, Floor Plan - Open, Kitchen - Gourmet, Kitchen - Island, Skylight(s), Upgraded Countertops, Water Treat System
- Appliances: Built-In Microwave, Dishwasher, Disposal, Oven - Self Cleaning, Oven/Range - Electric, Water Conditioner - Owned
Rooms
Bathrooms
- Total Bathrooms: 2
- Full Bathrooms: 1
- Half Bathrooms: 1
- Upper Floor Baths: 1
- Upper - Full Baths: 1
- Main Floor Baths: 1
- Main - 1/2 Baths: 1
Bedrooms
- Total Bedrooms: 2
- Bedrooms Upper: 2
Parking
- Garage: Yes
- Garage Spaces: 1
- Total Spaces: 2
- Parking Features: Asphalt Driveway
- Parking Type: Attached Garage, Driveway, On Street
- Garage Description: Garage - Front Entry, Garage Door Opener, Inside Access
Location
- Area: Ephrata Boro (10526)
- Municipality: EPHRATA BORO
- County: LANCASTER
- Subdivision: EPHRATA/BRICKYARD
- Driving Directions: Use GPS
School Information
- School District: Ephrata Area
Community
- Association: Yes
- Assoc. Name: BRICKYARD HOMEOWNERS ASSOC
- Assoc. Fees Include: Common Area Maintenance, Ext Bldg Maint, Lawn Maintenance, Snow Removal
Heating & Cooling
- Central air: Yes
- Cooling Type: Central A/C
- Cooling Fuel: Electric
- Heating Type: Forced Air
- Heating Fuel: Electric
- Water Heater: Electric
Utilities
- Sewer: Public Sewer
- Water: Public
Structural Information
- Architectural Style: Traditional
- Structure Type: End of Row/Townhouse
- Construction: Vinyl Siding
- Basement: Yes
- Basement Desc.: Fully Finished
- Foundation: Block
- Stories Description: Main, Upper 1
- Square Feet: 1,632
- Sq. Ft. Source: Assessor
- Living Area: 1,632 Sq. Ft.
- Finished Above Grnd: 1,116 Sq. Ft.
- Finished Below Grnd: 516 Sq. Ft.
- Year Built: 1990
- Year Built Source: Estimated
Lot Features
- Lot Size (Acres): 0.12
- Lot Size (Sq. Ft.): 5,227
- Lot Size Source: Estimated
- Zoning: RESIDENTIAL
Financial Considerations
- Price Per Sq. Ft.: $250.81
- Association Fee: $160
- Assoc Fee Freq.: Monthly
- Assessment Year: 2026
- School Tax: $2,664
- County Tax: $426
- County Tax Freq: Annually
- Tax w/Assessment: $133,200
- Tax Amount: $3,430
- Tax Year: 2026
- Terms: Standard Sale
- Tax Total Finished Sq. Ft.: 1632
Disclosures and Reports
- Ownership: Fee Simple
- Exclusions: Bar Stools in Kitchen. Tesla Charger (Negotiable)
- Inclusions: Washer, Dryer, Refrigerator, Water Softener
Listed by Coldwell Banker Hearthside Realtors-Collegeville, Deb A Marx
Sold by Berkshire Hathaway HomeServices Homesale Realty, David Ishler

Get Pre-Approved Today
Schools
Schools serving 206 Sand Ct
School District:Ephrata Area School District
| Name | Grades | Distance |
|---|---|---|
Fulton El School, Ephrata, PA 51 East Fulton Street, Ephrata, PA 17522 | K-4 | 0.4 mi |
Ephrata Middle School 957 Hammon Avenue, Ephrata, PA 17522 | 7-8 | 1.1 mi |
Ephrata Senior High School 803 Oak Boulevard, Ephrata, PA 17522 | 9-12 | 0.7 mi |
Disclaimer:
School attendance boundaries provided by ATTOM Data Solutions and are for reference only. Contact the school directly to verify enrollment eligibility.
Price & Sales History for 206 Sand Ct
Date
Details
Price
Change
Source
8/28/2026
Sold
$291,000
3.97%
MLS
7/10/2026
Listed
$279,900
—
MLS
Disclaimer: Historical sales information is derived from public records provided by the county offices. Information is not guaranteed and should be independently verified.
206 Sand Court, Ephrata, PA 17522 (MLS# PALA2091596) is a Townhouse property that was sold at $291,000 on August 28, 2026. Want to learn more about 206 Sand Court? Do you have questions about finding other Townhouse real estate for sale in Ephrata? You can browse all Ephrata real estate or contact a Coldwell Banker agent to request more information.