This is a carousel with tiles that activate property listing cards. Use the previous and next buttons to navigate.
1/1
$365,000
This is a carousel with tiles that activate property listing cards. Use the previous and next buttons to navigate.
1/1
Property Description
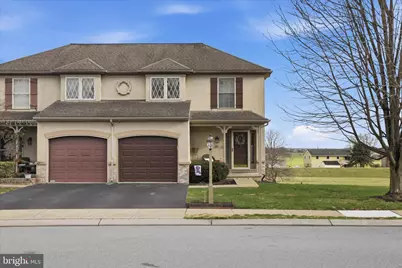
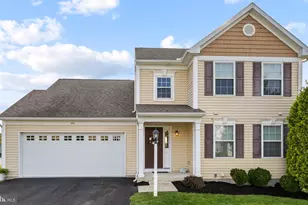
Welcome home to Eagle View Estates, where comfort, space, and convenience come together in this well maintained semi detached home in Conestoga Valley School District. Located in a desirable neighborhood in Ephrata, this 3 bedroom, 2 1/2 bath home offers over 1,900 square feet of finished living space designed for everyday living. Step inside to a bright and inviting layout featuring a spacious living area with a cozy gas fireplace, perfect for relaxing evenings at home. The kitchen is equipped with stainless steel appliances, gas cooking, and a functional layout that flows easily into the dining area, making it ideal for both daily living and entertaining. Upstairs, you will find three comfortable bedrooms including a primary suite with its own private bath and walk in closet. The fully finished walkout lower level expands your living space with endless possibilities for a family room, home office, or guest area, offering flexibility to fit your lifestyle. Step outside to enjoy the deck, patio, and outdoor spaces that invite you to relax, entertain, or simply unwind. Located just minutes from major routes, local shopping, and everyday amenities, this home offers the perfect blend of neighborhood living and accessibility. Schedule your private tour today and experience all this home has to offer.
Full Property Details
Full Property Details for 60 Talon Dr
General
- Sold For: $365,000
- HOA FEE: $13/month
- HOA FEE FREQ.: Annually
- Taxes: $3,572 (2025)
- Status: Closed
- Type: Single Family
- Source: BrightMLSPhilly
- MLS ID: PALA2085036
- Added to Site: 104 day(s) ago
Interior
- Interior Features: Ceiling Fan(s), Primary Bath(s), Walk-in Closet(s)
- Fireplace: Yes
- Number of Fireplaces: 1
- Fireplace(s): Gas/Propane
- Appliances: Built-In Microwave, Dishwasher, Disposal, Oven/Range - Gas, Stainless Steel Appliances
Rooms
Bathrooms
- Total Bathrooms: 3
- Full Bathrooms: 2
- Half Bathrooms: 1
- Upper Floor Baths: 2
- Upper - Full Baths: 2
- Main Floor Baths: 1
- Main - 1/2 Baths: 1
Bedrooms
- Total Bedrooms: 3
- Bedrooms Upper: 3
Exterior
- Porch/Patio/Deck: Deck(s), Porch(es), Patio(s)
Parking
- Garage: Yes
- Garage Spaces: 1
- Total Spaces: 2
- Parking Type: Attached Garage, Driveway, On Street
- Garage Description: Garage - Front Entry, Garage Door Opener
Location
- Area: West Earl Twp (10521)
- Municipality: WEST EARL TWP
- County: LANCASTER
- Subdivision: EAGLE VIEW ESTATES
- Driving Directions: From 272 take Old Akron Rd, right on Tobacco Rd, left on Pool Rd, right on Talon Dr, home on right
School Information
- School District: Conestoga Valley
Community
- Association: Yes
- Assoc. Name: EAGLEVIEW ESTATES
Heating & Cooling
- Central air: Yes
- Cooling Type: Central A/C
- Cooling Fuel: Electric
- Heating Type: Forced Air
- Heating Fuel: Natural Gas
- Water Heater: Natural Gas
Utilities
- Sewer: Public Sewer
- Water: Public
Structural Information
- Structure Type: Twin/Semi-Detached
- Construction: Frame, Vinyl Siding
- Basement: Yes
- Basement Desc.: Fully Finished, Walkout Level
- Foundation: Permanent
- Stories Description: Main, Upper 1
- Square Feet: 1,926
- Sq. Ft. Source: Estimated
- Living Area: 1,926 Sq. Ft.
- Finished Above Grnd: 1,426 Sq. Ft.
- Finished Below Grnd: 500 Sq. Ft.
- Year Built: 2003
- Year Built Source: Assessor
Additional Structures
- Other Structures: Shed
Lot Features
- Lot Size (Acres): 0.11
- Lot Size (Sq. Ft.): 4,792
- Lot Size Source: Assessor
- Zoning: R-2
Financial Considerations
- Price Per Sq. Ft.: $245.44
- Association Fee: $155
- Assoc Fee Freq.: Annually
- Assessment Year: 2026
- School Tax: $2,732
- City/TownTax: $300
- City/TownTax Freq: Annually
- County Tax: $540
- County Tax Freq: Annually
- Tax w/Assessment: $168,700
- Tax Amount: $3,572
- Tax Year: 2025
- Terms: Standard Sale
- Tax Total Finished Sq. Ft.: 1426
Disclosures and Reports
- Ownership: Fee Simple
- Exclusions: Fish in pond
- Inclusions: washer, dryer, refrigerator
Listed by Kingsway Realty - Ephrata, Wendy L Stauffer
Sold by Iron Valley Real Estate of Lancaster, Kay Angelucci

Get Pre-Approved Today
Schools
Schools serving 60 Talon Dr
School District:Conestoga Valley School District
| Name | Grades | Distance |
|---|---|---|
Brownstown El School 51 School Lane, Brownstown, PA 17508 | K-6 | 1.8 mi |
Gerald G Huesken Middle School 2114 Horseshoe Road, Lancaster, PA 17601 | 7-8 | 6.8 mi |
Conestoga Valley Senior High School 2110 Horseshoe Road, Lancaster, PA 17601 | 9-12 | 6.7 mi |
Disclaimer:
School attendance boundaries provided by ATTOM Data Solutions and are for reference only. Contact the school directly to verify enrollment eligibility.
Price & Sales History for 60 Talon Dr
Date
Details
Price
Change
Source
5/27/2026
Sold
$365,000
4.29%
MLS
3/30/2026
Listed
$350,000
—
MLS
Disclaimer: Historical sales information is derived from public records provided by the county offices. Information is not guaranteed and should be independently verified.
60 Talon Drive, Ephrata, PA 17522 (MLS# PALA2085036) is a Single Family property that was sold at $365,000 on May 27, 2026. Want to learn more about 60 Talon Drive? Do you have questions about finding other Single Family real estate for sale in Ephrata? You can browse all Ephrata real estate or contact a Coldwell Banker agent to request more information.