This is a carousel with tiles that activate property listing cards. Use the previous and next buttons to navigate.
1/1
$435,000
This is a carousel with tiles that activate property listing cards. Use the previous and next buttons to navigate.
1/1
Property Description
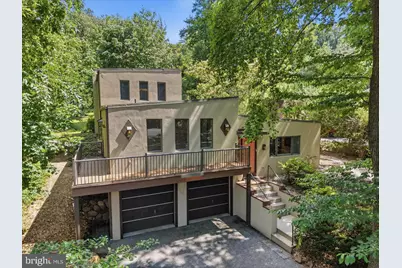
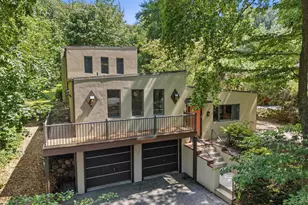
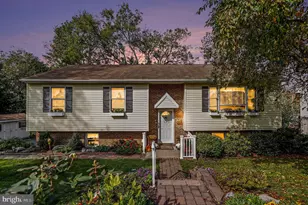
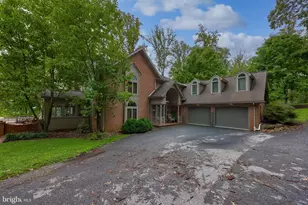
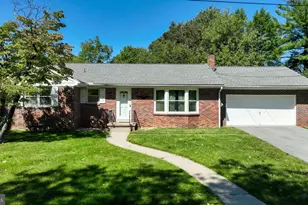
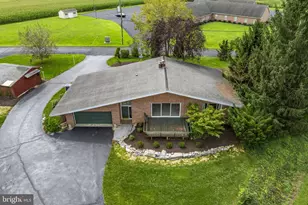
This one-of-a-kind home was thoughtfully designed and built by its original owner, creating a residence that blends timeless architecture with exceptional craftsmanship. Situated on a beautifully landscaped .41-acre lot, this three bedroom, three bath home offers a floor plan unlike anything else on the market. From the moment you step inside, you'll appreciate the distinctive design, featuring dual staircases, great flow, two wood burning fireplaces, and multiple living spaces! The spacious living and dining rooms showcase updated plank flooring and a large wood burning fireplace with a brick hearth, while the inviting family room offers a wood burning stove, a wet bar with a mini refrigerator, and plenty of room for gathering! The charming breakfast nook, accented by brick and unique architectural details, adds even more character to the heart of the home. Upstairs, the expansive primary suite features brand new carpet and flooring, a generous walk-in closet, an ensuite bath with a jetted tub, and a unique interior window designed to enjoy television from the comfort of the tub. On the main level, a second spacious bedroom offers a bay window with a built-in window seat, while an additional primary-style suite includes large closets, new carpet, a private bath with a heat lamp, and access to a new wraparound Trex and vinyl deck overlooking the stunning surrounding views! Meticulously maintained throughout, the well-insulated home also features extensive storage, a two-car garage, basement laundry, and steel beam and cinderblock construction, reflecting the quality and durability of an era when homes were built to last. The exterior Dryvit system was completely redone approximately 18 months ago, offering peace of mind for years to come! The property offers beautiful views in a quiet neighborhood, and it backs onto Borough-owned land. This is more than a home. It's a rare opportunity to own a truly original property where thoughtful design, enduring quality, and decades of pride in ownership come together. Don't hesitate, let's schedule your private tour today!
Full Property Details
Full Property Details for 625 N Maple St
General
- Sold For: $435,000
- Taxes: $5,238 (2025)
- Status: Closed
- Type: Single Family
- Source: BrightMLSPhilly
- MLS ID: PALA2091078
- Added to Site: 56 day(s) ago
Rooms
Bathrooms
- Total Bathrooms: 3
- Full Bathrooms: 3
- Upper Floor Baths: 1
- Upper - Full Baths: 1
- Main Floor Baths: 2
- Main - Full Baths: 2
Bedrooms
- Total Bedrooms: 3
- Bedrooms Upper: 1
- Bedrooms Main & Up: 2
Parking
- Garage: Yes
- Garage Spaces: 2
- Total Spaces: 6
- Parking Type: Attached Garage, Driveway
- Garage Description: Basement Garage, Garage - Front Entry, Garage - Side Entry
Location
- Area: Ephrata Boro (10526)
- Municipality: EPHRATA BORO
- County: LANCASTER
- Driving Directions: From Irene ave R on Maple home on Left
School Information
- School District: Ephrata Area
Heating & Cooling
- Central air: Yes
- Cooling Type: Central A/C
- Cooling Fuel: Electric
- Heating Type: Forced Air
- Heating Fuel: Electric
- Water Heater: Electric
Utilities
- Sewer: Public Sewer
- Water: Public
Structural Information
- Architectural Style: Split Level
- Structure Type: Detached
- Construction: Frame, Stucco
- Basement: Yes
- Basement Desc.: Garage Access
- Foundation: Permanent, Block
- Stories Description: Main, Upper 1
- Square Feet: 2,316
- Sq. Ft. Source: Assessor
- Living Area: 2,316 Sq. Ft.
- Finished Above Grnd: 2,316 Sq. Ft.
- Year Built: 1981
- Year Built Source: Assessor
Lot Features
- Lot Size (Acres): 0.41
- Lot Size (Sq. Ft.): 17,860
- Lot Size Source: Assessor
- Zoning: RESIDENTIAL
Financial Considerations
- Price Per Sq. Ft.: $181.3
- Assessment Year: 2026
- School Tax: $4,068
- City/TownTax: $519
- City/TownTax Freq: Annually
- County Tax: $651
- County Tax Freq: Annually
- Tax w/Assessment: $203,400
- Tax Amount: $5,238
- Tax Year: 2025
- Terms: Standard Sale
- Tax Total Finished Sq. Ft.: 2316
Disclosures and Reports
- Ownership: Fee Simple
Listed and Sold by Berkshire Hathaway HomeServices Homesale Realty, Jennah L. Good

Get Pre-Approved Today
Schools
Schools serving 625 N Maple St
School District:Ephrata Area School District
| Name | Grades | Distance |
|---|---|---|
Highland El School, Ephrata, PA 99 Highland Avenue, Ephrata, PA 17522 | K-4 | 1 mi |
Ephrata Middle School 957 Hammon Avenue, Ephrata, PA 17522 | 7-8 | 1.8 mi |
Ephrata Senior High School 803 Oak Boulevard, Ephrata, PA 17522 | 9-12 | 1.6 mi |
Disclaimer:
School attendance boundaries provided by ATTOM Data Solutions and are for reference only. Contact the school directly to verify enrollment eligibility.
Price & Sales History for 625 N Maple St
Date
Details
Price
Change
Source
8/14/2026
Sold
$435,000
3.6%
MLS
7/02/2026
Listed
$419,900
—
MLS
Disclaimer: Historical sales information is derived from public records provided by the county offices. Information is not guaranteed and should be independently verified.
625 N Maple Street, Ephrata, PA 17522 (MLS# PALA2091078) is a Single Family property that was sold at $435,000 on August 14, 2026. Want to learn more about 625 N Maple Street? Do you have questions about finding other Single Family real estate for sale in Ephrata? You can browse all Ephrata real estate or contact a Coldwell Banker agent to request more information.