This is a carousel with tiles that activate property listing cards. Use the previous and next buttons to navigate.
1/1
$497,000
This is a carousel with tiles that activate property listing cards. Use the previous and next buttons to navigate.
1/1
Property Description
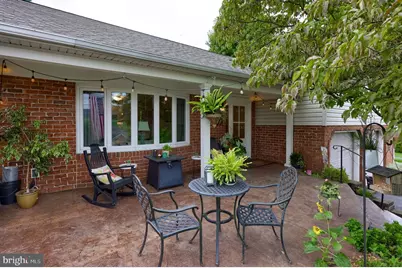
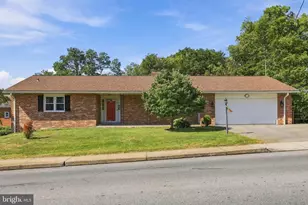
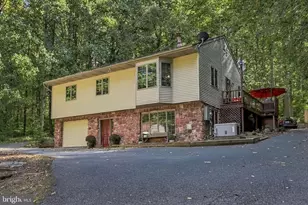
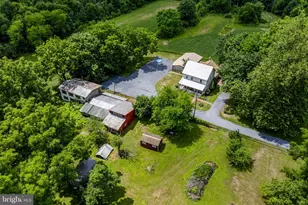
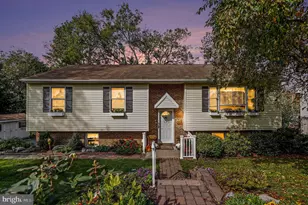
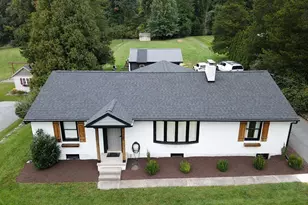
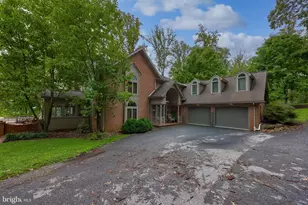
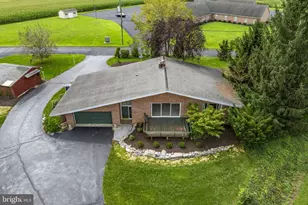
There is a lot to love about 698 W. Church Road! As you walk to the front door, there is a large stamped concrete front porch with wonderful views of the valley! The front door makes a statement and allows a lot of light into the home! The living room features a bay window to highlight the view and a propane fireplace, which flows seamlessly into the kitchen and dining area, which continues into the sunroom and out to the back patio. The custom kitchen features a large kitchen island, along with stainless steel appliances, updated countertops, tile backsplash, and custom crown molding, making it a great space to entertain. The sunroom's large windows and skylights allow lots of natural light, and that, along with the exposed brick, makes it a space you don't want to leave! Heading upstairs, you have a second-floor laundry and the primary bedroom with an attached bathroom complete with tile floors and a tile shower. There are 3 additional bedrooms, along with another full bathroom with a custom vanity and tile. The walk-in attic is also easily accessible from this level, which gives you ample space for storage! The finished lower level includes a second living space with a wood-burning fireplace with a Kodiak stove insert, making it a cozy spot in the winter months! The two-car garage is accessed from this level and features a second kitchen with durable flooring; it is very functional and can be used as additional space to host. There is space off of the garage, which can be used for a workshop, a place for the lawn tools, or additional storage. If you love the outdoors, this is the home for you! There is extensive landscaping, a large paver patio with a pergola, hot tub, and additional yard space beyond the retaining wall which makes it easy to entertain or simply relax, unwind, and enjoy the outdoors! The home is centrally located along a quiet country road just minutes from 322 / 501 and other major roadways, as well as the Middle Creek Wildlife Management Area, making it convenient to get anywhere you need to go! This home has been loved on for 30+ years and is ready for its new owners! Too many upgrades to mention; please see the upgrades attachment for a detailed list! Don't delay; schedule your private showing before it is too late! ***An offer deadline is set for the end of the day 8/30***
Full Property Details
Full Property Details for 698 W Church Rd
General
- Sold For: $497,000
- Taxes: $5,107 (2026)
- Status: Closed
- Type: Single Family
- Source: BrightMLSPhilly
- MLS ID: PALA2094242
- Added to Site: 44 day(s) ago
Interior
- Interior Features: 2nd Kitchen, Combination Kitchen/Dining, Dining Area, Family Room Off Kitchen, Floor Plan - Open, Crown Moldings, Kitchen - Island, Primary Bath(s), Skylight(s), Upgraded Countertops, Other
- Fireplace: Yes
- Number of Fireplaces: 2
- Fireplace(s): Wood, Gas/Propane, Brick, Mantel(s)
- Appliances: Stainless Steel Appliances, Refrigerator, Built-In Microwave, Dishwasher, Oven/Range - Electric, Washer, Dryer
- Flooring: Ceramic Tile, Carpet, Vinyl
Rooms
Bathrooms
- Total Bathrooms: 3
- Full Bathrooms: 2
- Half Bathrooms: 1
- Upper Floor Baths: 2
- Upper - Full Baths: 2
- Lower Floor Baths: 1
- Lower - 1/2 Baths: 1
Bedrooms
- Total Bedrooms: 4
- Bedrooms Upper: 4
Exterior
- Exterior Features: Exterior Lighting, Stone Retaining Walls, Hot Tub, Extensive Hardscape
- Porch/Patio/Deck: Porch(es), Patio(s)
Parking
- Garage: Yes
- Garage Spaces: 2
- Total Spaces: 6
- Parking Features: Paved Driveway
- Parking Type: Attached Garage, Driveway, On Street
- Garage Description: Garage - Front Entry, Additional Storage Area, Inside Access, Oversized, Basement Garage
Location
- Area: Clay Twp (10507)
- Municipality: CLAY TWP
- County: LANCASTER
- Subdivision: CLAY TOWNSHIP
- Driving Directions: Please use your GPS.
School Information
- School District: Ephrata Area
Heating & Cooling
- Central air: Yes
- Cooling Type: Central A/C
- Cooling Fuel: Electric
- Heating Type: Radiator, Hot Water, Baseboard - Electric, Wood Burn Stove
- Heating Fuel: Oil, Electric, Propane - Owned, Wood
- Water Heater: Oil, S/W Changeover
Utilities
- Sewer: On Site Septic
- Water: Cistern, Well
- Utility Description: Propane
Structural Information
- Architectural Style: Split Level
- Structure Type: Detached
- Construction: Frame, Brick
- Basement: Yes
- Basement Entrance: Yes
- Basement Desc.: Daylight, Full, Fully Finished, Garage Access, Heated, Interior Access, Outside Entrance, Walkout Level, Workshop
- Foundation: Block
- Roof: Shingle
- Walls/Ceilings: Dry Wall
- Windows: Skylights, Replacement
- Doors: French, Sliding Glass
- Stories Description: Lower 1, Main, Upper 1
- Square Feet: 2,313
- Sq. Ft. Source: Estimated
- Living Area: 2,313 Sq. Ft.
- Finished Above Grnd: 2,313 Sq. Ft.
- Year Built: 1975
- Year Built Source: Assessor
- Property Condition: Excellent
Unit Information
Unit 1
- Bathrooms-Lower: 1
Lot Features
- Property View: Valley, Street, Scenic Vista
- Lot Size (Acres): 0.38
- Lot Size (Sq. Ft.): 16,553
- Lot Size Source: Assessor
- Street/Road Desc.: Paved
- Zoning: RESIDENTIAL
- Lot Description: Rural, Rear Yard, SideYard(s), Front Yard, Corner, Landscaping
Financial Considerations
- Price Per Sq. Ft.: $205.32
- Assessment Year: 2026
- School Tax: $4,217
- City/TownTax: $238
- City/TownTax Freq: Annually
- County Tax: $652
- County Tax Freq: Annually
- Tax w/Assessment: $203,700
- Tax Amount: $5,107
- Tax Year: 2026
- Terms: Standard Sale
Disclosures and Reports
- Ownership: Fee Simple
- Exclusions: Workbench and cabinets in garage, fountain in backyard, drapes in living room and family room, upright freezer in the garage.
- Inclusions: All kitchen appliances (refrigerator, oven, microwave, dishwasher), garage refrigerator, washer, dryer, hot tub.
Listed by Iron Valley Real Estate of Lancaster, Samuel Groff
Sold by RE/MAX Evolved, Jeffrey Enck

Get Pre-Approved Today
Schools
Schools serving 698 W Church Rd
School District:Ephrata Area School District
| Name | Grades | Distance |
|---|---|---|
Clay El School 250 Clay School Road, Ephrata, PA 17522 | K-4 | 1.1 mi |
Ephrata Middle School 957 Hammon Avenue, Ephrata, PA 17522 | 7-8 | 4.4 mi |
Ephrata Senior High School 803 Oak Boulevard, Ephrata, PA 17522 | 9-12 | 4.8 mi |
Disclaimer:
School attendance boundaries provided by ATTOM Data Solutions and are for reference only. Contact the school directly to verify enrollment eligibility.
Price & Sales History for 698 W Church Rd
Date
Details
Price
Change
Source
10/05/2026
Sold
$497,000
4.65%
MLS
8/29/2026
Listed
$474,900
—
MLS
Disclaimer: Historical sales information is derived from public records provided by the county offices. Information is not guaranteed and should be independently verified.
698 W Church Road, Ephrata, PA 17522 (MLS# PALA2094242) is a Single Family property that was sold at $497,000 on October 05, 2026. Want to learn more about 698 W Church Road? Do you have questions about finding other Single Family real estate for sale in Ephrata? You can browse all Ephrata real estate or contact a Coldwell Banker agent to request more information.