This is a carousel with tiles that activate property listing cards. Use the previous and next buttons to navigate.
1/1
$464,950
This is a carousel with tiles that activate property listing cards. Use the previous and next buttons to navigate.
1/1
Property Description
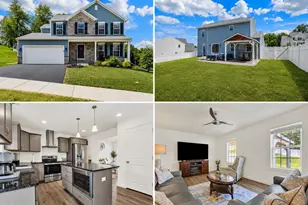
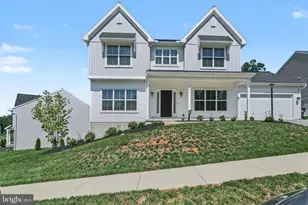
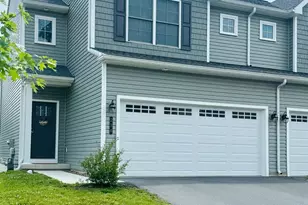
Welcome to 135 Red Maple Drive where pristine condition, thoughtful upgrades, and a beautiful setting come together in one exceptional home. If you have been searching for a property that feels as though it has barely been lived in-or could easily be mistaken for brand-new construction-this is the one. There is no need to wait months for a new build or absorb today's rising construction costs when you can enjoy the look, feel, and quality of a newer home without the delay. Nestled in The Woods, a peaceful sidewalk community conveniently located between Harrisburg and York, this beautifully maintained 3-bedroom, 2.5-bath home offers an ideal blend of comfort, style, and accessibility. The location is especially convenient, approximately five minutes from the Pennsylvania Turnpike and just two miles from Interstate 83, making travel throughout the region remarkably easy. One of the home's most memorable features is its sweeping valley view. The spacious rear patio provides plenty of room for outdoor dining, entertaining, and relaxation, while the fire pit area creates an inviting setting for evenings beneath the stars. Imagine beginning a quiet Saturday morning with coffee in hand, listening to the birds, and enjoying a front-row seat to the natural beauty and serenity surrounding the property. From the moment you arrive, the attractive stone-accented exterior, covered front porch, manicured landscaping, and welcoming curb appeal create a lasting first impression. Inside, the home is bright, beautifully maintained, and thoughtfully designed for both everyday living and entertaining. The formal dining room is currently styled as an elegant sitting room, offering a flexible space for conversation, reading, or quiet relaxation. It can easily transition back into a traditional dining room for holiday meals, celebrations, and memorable gatherings with family and friends. The upgraded kitchen serves as the heart of the home and features granite countertops, a center island, decorative tile backsplash, stainless steel appliances, abundant cabinetry, and luxury vinyl plank flooring. The layout is both warm and functional, with the kitchen flowing seamlessly into the breakfast area and family room to create a comfortable, open setting for everyday living and entertaining. The spacious family room offers an inviting place to unwind, while large windows bring in natural light and frame views of the surrounding landscape. The connection between the kitchen, breakfast area, and family room creates an easy, natural flow throughout the main living spaces. Upstairs, the expansive primary suite provides a peaceful retreat with a generously sized bedroom, an exceptionally large walk-in closet, and a beautifully appointed private bath. The en-suite features a ceramic-tile walk-in shower with built-in seating and niches, ceramic flooring, and a double-bowl vanity. Two additional generously sized bedrooms, a full hall bath, and a convenient second-floor laundry room complete the upper level, adding to the home's thoughtful and practical design. The full basement provides excellent storage and is ready to be finished to suit your needs. Whether you envision a home theater, fitness room, office, recreation area, or additional living space, the possibilities are endless. With its like-new condition, extensive upgrades, flexible living spaces, scenic valley views, and convenient access to Harrisburg, York, Interstate 83, and the Pennsylvania Turnpike, 135 Red Maple Drive delivers the appeal of new construction without the wait. This exceptional home in The Woods is ready to impress from the moment you step inside.
Full Property Details
Full Property Details for 135 Red Maple Dr
General
- Sold For: $464,950
- HOA FEE: $40/month
- Taxes: $6,114 (2026)
- Status: Closed
- Type: Single Family
- Source: BrightMLSPhilly
- MLS ID: PAYK2109008
- Added to Site: 56 day(s) ago
Interior
- Rooms/Areas: Dining Room, Primary Bedroom, Bedroom 2, Bedroom 3, Kitchen, Family Room, Basement, Foyer, Breakfast Room, Laundry, Storage Room, Primary Bathroom, Full Bath, Half Bath
- Interior Features: Bathroom - Stall Shower, Bathroom - Walk-In Shower, Breakfast Area, Carpet, Combination Dining/Living, Combination Kitchen/Dining, Combination Kitchen/Living, Dining Area, Family Room Off Kitchen, Floor Plan - Open, Floor Plan - Traditional, Formal/Separate Dining Room, Kitchen - Gourmet, Kitchen - Island, Kitchen - Table Space, Pantry, Primary Bath(s), Recessed Lighting, Upgraded Countertops, Other
- Appliances: Stainless Steel Appliances
Rooms
Bathrooms
- Total Bathrooms: 3
- Full Bathrooms: 2
- Half Bathrooms: 1
- Upper Floor Baths: 2
- Upper - Full Baths: 2
- Main Floor Baths: 1
- Main - 1/2 Baths: 1
Bedrooms
- Total Bedrooms: 3
- Bedrooms Upper: 3
Exterior
- Exterior Features: Extensive Hardscape, Exterior Lighting, Outbuilding(s), Secure Storage, Sidewalks, Street Lights, Other
- Porch/Patio/Deck: Patio(s), Porch(es)
Parking
- Garage: Yes
- Garage Spaces: 2
- Total Spaces: 4
- Parking Features: Asphalt Driveway
- Parking Type: Driveway, Attached Garage
- Garage Description: Additional Storage Area, Garage - Front Entry, Garage Door Opener, Inside Access
Location
- Area: Newberry Twp (15239)
- Municipality: NEWBERRY TWP
- County: YORK
- Subdivision: THE WOODS
- Driving Directions: Please use GPS
- Location Details: Suburban
School Information
- School District: West Shore
Community
- Association: Yes
- Assoc. Name: THE WOODS
- Assoc. Fees Include: Common Area Maintenance
Heating & Cooling
- Central air: Yes
- Cooling Type: Central A/C
- Cooling Fuel: Electric
- Heating Type: Heat Pump(s)
- Heating Fuel: Natural Gas
- Water Heater: Electric
Utilities
- Sewer: Public Sewer
- Water: Public
Structural Information
- Architectural Style: Colonial
- Structure Type: Detached
- Construction: Vinyl Siding, Stick Built
- Basement: Yes
- Basement Desc.: Full, Interior Access, Poured Concrete
- Foundation: Concrete Perimeter
- Roof: Architectural Shingle
- Stories Description: Main, Upper 1
- Square Feet: 2,854
- Sq. Ft. Source: Estimated
- Living Area: 1,954 Sq. Ft.
- Finished Above Grnd: 1,954 Sq. Ft.
- Year Built: 2023
- Year Built Source: Assessor
Lot Features
- Property View: Garden/Lawn
- Lot Size (Acres): 0.27
- Lot Size (Sq. Ft.): 11,874
- Lot Size Source: Assessor
- Zoning: RESIDENTIAL
- Lot Description: Landscaping, Interior, Rear Yard, PUD, SideYard(s), Other
- Fencing (Description): Decorative, Privacy
Financial Considerations
- Price Per Sq. Ft.: $237.97
- Association Fee: $40
- Assoc Fee Freq.: Monthly
- Assessment Year: 2026
- School Tax: $3,879
- City/TownTax: $665
- City/TownTax Freq: Annually
- County Tax: $1,569
- County Tax Freq: Annually
- Tax w/Assessment: $207,890
- Tax Amount: $6,114
- Tax Year: 2026
- Terms: Standard Sale
- Tax Total Finished Sq. Ft.: 1954
Disclosures and Reports
- Ownership: Fee Simple
- Lot Number: 14
Listed by Real of Pennsylvania, Jerry L Riggleman
Sold by Inch & Co. Real Estate, LLC, Chris Sinisi

Get Pre-Approved Today
Schools
Schools serving 135 Red Maple Dr
School District:West Shore School District
| Name | Grades | Distance |
|---|---|---|
Red Mill El School 700 Red Mill Rd, Goldsboro, PA 17319 | K-5 | 1.4 mi |
Crossroads Middle School 535 Fishing Creek Road, Lewisberry, PA 17339 | 6-8 | 4.5 mi |
Red Land Senior High School 560 Fishing Creek Road, Lewisberry, PA 17339 | 9-12 | 4.5 mi |
Disclaimer:
School attendance boundaries provided by ATTOM Data Solutions and are for reference only. Contact the school directly to verify enrollment eligibility.
Price & Sales History for 135 Red Maple Dr
Date
Details
Price
Change
Source
9/03/2026
Sold
$464,950
-0.01%
MLS
8/01/2026
Listed
$465,000
—
MLS
Disclaimer: Historical sales information is derived from public records provided by the county offices. Information is not guaranteed and should be independently verified.
135 Red Maple Drive, Etters, PA 17319 (MLS# PAYK2109008) is a Single Family property that was sold at $464,950 on September 03, 2026. Want to learn more about 135 Red Maple Drive? Do you have questions about finding other Single Family real estate for sale in Etters? You can browse all Etters real estate or contact a Coldwell Banker agent to request more information.