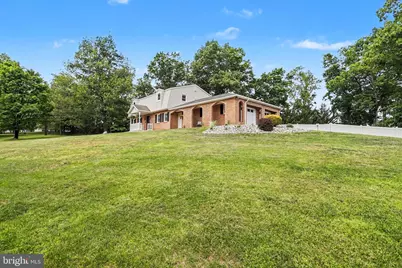
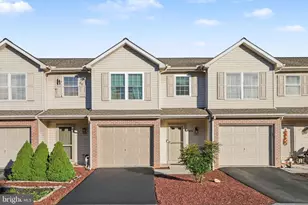
Full Property Details for 1380 Valley Green Rd
General
- Sold For: $577,500
- Taxes: $6,149 (2025)
- Status: Closed
- Type: Single Family
- Source: BrightMLSPhilly
- MLS ID: PAYK2103876
- Added to Site: 141 day(s) ago
Interior
- Rooms/Areas: Living Room, Dining Room, Primary Bedroom, Bedroom 2, Bedroom 3, Bedroom 4, Kitchen, Family Room, Breakfast Room, Exercise Room, Laundry, Recreation Room
- Interior Features: Built-Ins, Carpet, Ceiling Fan(s), Dining Area, Kitchen - Island, Stove - Pellet, Wet/Dry Bar, Wood Floors
- Fireplace: Yes
- Number of Fireplaces: 2
- Fireplace(s): Brick, Wood
- Appliances: Built-In Microwave, Dishwasher
Rooms
- Total Bathrooms: 2
- Full Bathrooms: 2
- Upper Floor Baths: 1
- Upper - Full Baths: 1
- Main Floor Baths: 1
- Main - Full Baths: 1
- Total Bedrooms: 4
- Bedrooms Upper: 4
Exterior
- Exterior Features: Kennels, Outbuilding(s)
Parking
- Garage: Yes
- Garage Spaces: 5
- Total Spaces: 5
- Parking Features: Asphalt Driveway
- Parking Type: Attached Garage, Detached Garage, Driveway
- Garage Description: Garage - Front Entry, Garage - Side Entry, Garage Door Opener
Location
- Area: Newberry Twp (15239)
- Municipality: NEWBERRY TWP
- County: YORK
- Driving Directions: Yocumtown Rd to R/ on Valley Green or Pine Rd to L/ on Valley Green.
School Information
- School District: West Shore
- High School: Red Land
Heating & Cooling
- Central air: Yes
- Cooling Type: Central A/C
- Cooling Fuel: Electric
- Heating Type: Forced Air
- Heating Fuel: Electric
- Water Heater: Electric
Utilities
- Sewer: On Site Septic
- Water: Private, Well
Structural Information
- Architectural Style: Traditional
- Structure Type: Detached
- Construction: Frame
- Basement: Yes
- Basement Desc.: Partially Finished
- Foundation: Block
- Roof: Shingle
- Windows: Replacement
- Stories Description: Main, Upper 1
- Square Feet: 3,558
- Sq. Ft. Source: Estimated
- Living Area: 3,558 Sq. Ft.
- Finished Above Grnd: 2,560 Sq. Ft.
- Finished Below Grnd: 998 Sq. Ft.
- Year Built: 1973
- Year Built Source: Estimated
Lot Features
- Lot Size (Acres): 4.71
- Lot Size (Sq. Ft.): 205,167
- Lot Size Source: Estimated
- Zoning: RESIDENTIAL GROWTH (RG)
- Lot Description: Level, Sloping
- Fencing (Description): Vinyl
Financial Considerations
- Price Per Sq. Ft.: $210.9
- Assessment Year: 2026
- School Tax: $3,844
- City/TownTax: $686
- City/TownTax Freq: Annually
- County Tax: $1,618
- County Tax Freq: Annually
- Tax w/Assessment: $214,420
- Tax Amount: $6,149
- Tax Year: 2025
- Terms: Standard Sale
- Tax Total Finished Sq. Ft.: 2560
Disclosures and Reports
- Ownership: Fee Simple
- Exclusions: Refrigerator in Kitchen & Exercise Room, Washer & Dryer.
- Inclusions: TV in Exercise room, TV & Refrigerator behind bar in basement, Kennels inside/outside garage.
- Section: NEWBERRY
- Lot Number: 2
Listed by RE/MAX 1st Advantage, TOM CHELEDNIK
Sold by Inch & Co. Real Estate, LLC, April Elaine Paese