This is a carousel with tiles that activate property listing cards. Use the previous and next buttons to navigate.
1/18
$129,900 Just Listed
This is a carousel with tiles that activate property listing cards. Use the previous and next buttons to navigate.
1/18
Property Description
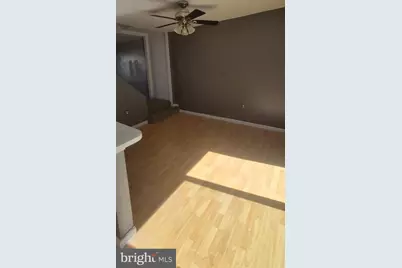
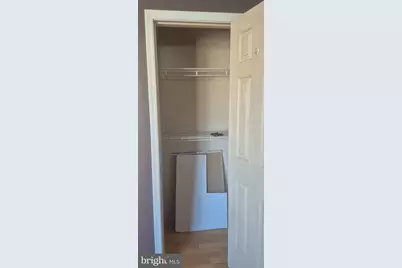
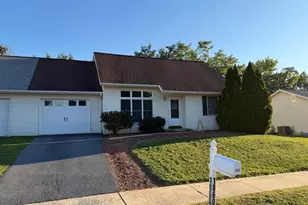
INVESTOR ALERT....... Hurry, This won't last long. With a Little Elbow Grease, this Townhome Will Shine With Only a Few Upgrades. Whether a Rental or a Primary Residence, You Won't be Disappointed. This charming 2-bedroom, 1.5-bathroom townhouse in the desirable Valley Green community offers a blend of comfort and convenience. Built in 1987, this traditional-style home features a well-designed galley kitchen equipped with essential appliances. The formal dining room provides an inviting space for gatherings, while the fully finished basement with walkout access adds valuable living space and versatility. Enjoy outdoor living on the deck and patio, perfect for relaxation or entertaining. The community boasts a concrete pool for those warm days, enhancing your leisure options. With off-street and on-street parking available, accessibility is a breeze. Valley Green is known for its friendly atmosphere and proximity to local amenities. Residents benefit from nearby parks, providing ample opportunities for outdoor activities and recreation. The area is served by reputable schools, ensuring quality education options. Public services are readily accessible, contributing to a well-rounded community experience. This property combines a comfortable living space with the advantages of a vibrant neighborhood, making it an ideal choice for those seeking a balanced lifestyle. Don't miss the chance to make this townhouse your new home!
Full Property Details
Full Property Details for 26 Mall Rd
General
- Price: $129,900
- HOA FEE: $18/month
- HOA FEE FREQ.: Quarterly
- Taxes: $2,376 (2026)
- Status: Active
- Type: Townhouse
- Source: BrightMLSPhilly
- MLS ID: PAYK2111394
- Updated: 9/8/2026
- Added to Site: 4 day(s) ago
Interior
- Number of Rooms: 7
- Interior Features: Formal/Separate Dining Room, Floor Plan - Traditional, Kitchen - Galley
- Appliances: Dishwasher, Disposal, Microwave, Oven/Range - Electric
Rooms
Bathrooms
- Total Bathrooms: 2
- Full Bathrooms: 1
- Half Bathrooms: 1
- Main Floor Baths: 2
- Main - Full Baths: 1
- Main - 1/2 Baths: 1
Bedrooms
- Total Bedrooms: 2
- Bedrooms Main & Up: 2
Additional Information
- Shared Pool: Yes
- Pool: Yes
- Security/Safety: Smoke Detector
Exterior
- Porch/Patio/Deck: Deck(s), Patio(s)
Parking
- Parking Type: Off Street, On Street
Location
- Area: Newberry Twp (15239)
- Municipality: NEWBERRY TWP
- County: YORK
- Subdivision: VALLEY GREEN
- Driving Directions: 83S, R/EXIT THROUGH RLS, R/MALL RD, HOME ON LEFT
School Information
- School District: West Shore
- Middle School: Crossroads
- High School: Red Land
Community
- Association: Yes
- Pets Allowed: Yes
- Pets: No Pet Restrictions
Heating & Cooling
- Central air: Yes
- Cooling Type: Central A/C
- Cooling Fuel: Electric
- Heating Type: Heat Pump(s)
- Heating Fuel: Electric
- Water Heater: Electric
Utilities
- Sewer: Public Sewer
- Water: Public
Structural Information
- Architectural Style: Traditional
- Structure Type: Interior Row/Townhouse
- Construction: Aluminum Siding, Block, Brick, Frame
- Basement: Yes
- Basement Desc.: Daylight, Partial, Full, Fully Finished, Walkout Level
- Foundation: Block
- Roof: Composite
- Stories Description: Main
- Square Feet: 1,800
- Sq. Ft. Source: Assessor
- Living Area: 1,800 Sq. Ft.
- Finished Above Grnd: 1,200 Sq. Ft.
- Finished Below Grnd: 600 Sq. Ft.
- Year Built: 1987
- Year Built Source: Estimated
Lot Features
- Lot Size (Acres): 0.04
- Lot Size (Sq. Ft.): 1,799
- Lot Size Source: Estimated
- Zoning: RESIDENTIAL
- Fencing (Description): Other
Financial Considerations
- Price Per Sq. Ft.: $108.25
- Association Fee: $55
- Assoc Fee Freq.: Quarterly
- Assessment Year: 2022
- School Tax: $1,508
- City/TownTax: $258
- City/TownTax Freq: Annually
- County Tax: $610
- County Tax Freq: Annually
- Tax w/Assessment: $80,810
- Tax Amount: $2,376
- Tax Year: 2026
- Tax Total Finished Sq. Ft.: 1200
Disclosures and Reports
- Ownership: Fee Simple
- Lot Number: 822
Listed by RE/MAX 1st Advantage, DIANE M RAMP

Get Pre-Approved Today
Schools
Schools serving 26 Mall Rd
School District:West Shore School District
| Name | Grades | Distance |
|---|---|---|
Red Mill El School 700 Red Mill Rd, Goldsboro, PA 17319 | K-5 | 1.1 mi |
Crossroads Middle School 535 Fishing Creek Road, Lewisberry, PA 17339 | 6-8 | 2.4 mi |
Red Land Senior High School 560 Fishing Creek Road, Lewisberry, PA 17339 | 9-12 | 2.3 mi |
Disclaimer:
School attendance boundaries provided by ATTOM Data Solutions and are for reference only. Contact the school directly to verify enrollment eligibility.
Price & Sales History for 26 Mall Rd
Date
Details
Price
Change
Source
9/08/2026
Listed
$129,900
6.91%
MLS
6/18/2010
Sold
$121,500
—
Public Record
Disclaimer: Historical sales information is derived from public records provided by the county offices. Information is not guaranteed and should be independently verified.
Tax History
Tax History for 26 Mall Rd
Year
Property Taxes
Change
Tax Assessment
Change
2026
$2,342
5%
$80,810
—
2025
$2,239
-23%
$80,810
—
2024
$2,926
46%
$80,810
—
2023
$2,001
—
$80,810
—
2022
$1,995
7%
$80,810
—
2021
$1,858
—
$80,810
—
2020
$1,858
1%
$80,810
—
2019
$1,835
2%
$80,810
—
2018
$1,796
3%
$80,810
—
2017
$1,748
7%
$80,810
—
2016
$1,633
7%
$80,810
—
2015
$1,527
—
$80,810
—
2014
$1,522
1%
$80,810
—
2013
$1,505
—
$80,810
—
Disclaimer: Historical tax information is derived from public records provided by the county offices. Information is not guaranteed and should be independently verified.
Estimate the Cost
Estimate the Cost for 26 Mall Rd
26 Mall Road, Etters, PA 17319 (MLS# PAYK2111394) is a Townhouse property with 2 bedrooms, 1 full bathroom and 1 partial bathroom. 26 Mall Road is currently listed for $129,900 and was received on September 08, 2026. Want to learn more about 26 Mall Road? Do you have questions about finding other Townhouse real estate for sale in Etters? You can browse all Etters real estate or contact a Coldwell Banker agent to request more information.