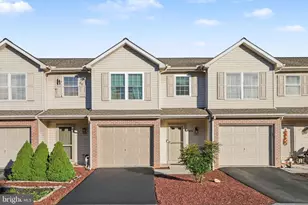
Full Property Details for 295 Juniper Dr
General
- Sold For: $205,000
- HOA FEE: $13/month
- HOA FEE FREQ.: Annually
- Taxes: $2,307 (2026)
- Status: Closed
- Type: Townhouse
- Source: BrightMLSPhilly
- MLS ID: PAYK2110154
- Added to Site: 58 day(s) ago
Interior
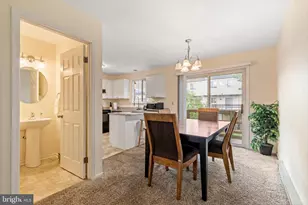
- Rooms/Areas: Living Room, Dining Room, Primary Bedroom, Bedroom 2, Bedroom 3, Kitchen, Family Room, Laundry, Bathroom 1, Bathroom 2
- Interior Features: Breakfast Area, Combination Kitchen/Dining, Entry Level Bedroom, Family Room Off Kitchen, Floor Plan - Open, Pantry
- Appliances: Dishwasher, Oven/Range - Electric, Dryer - Electric, Washer, Refrigerator
- Flooring: Luxury Vinyl Plank
Rooms
- Total Bathrooms: 2
- Full Bathrooms: 2
- Main Floor Baths: 1
- Main - Full Baths: 1
- Lower Floor Baths: 1
- Lower - Full Baths: 1
- Total Bedrooms: 3
- Bedrooms Lower: 1
- Bedrooms Main & Up: 2
Exterior
- Porch/Patio/Deck: Patio(s), Deck(s)
Parking
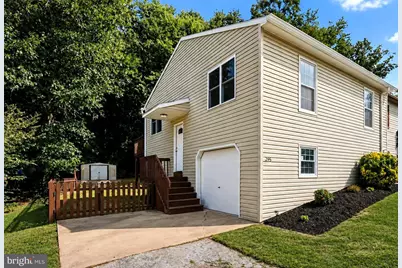
- Garage: Yes
- Garage Spaces: 1
- Total Spaces: 4
- Parking Type: Driveway, Attached Garage
- Garage Description: Garage - Side Entry
Location
- Area: Newberry Twp (15239)
- Municipality: NEWBERRY TWP
- County: YORK
- Subdivision: VALLEY GREEN VILLAGE
- Driving Directions: 392 West, right on Valley Green, to left on Juniper to home on left.
School Information
- School District: West Shore
- High School: Red Land Senior
Community
- Association: Yes
- Assoc. Fees Include: Common Area Maintenance
Heating & Cooling
- Cooling Type: Ductless/Mini-Split
- Cooling Fuel: Electric
- Heating Type: Central
- Heating Fuel: Electric
- Water Heater: Electric
Utilities
- Sewer: Public Sewer
- Water: Public
Structural Information
- Architectural Style: Traditional
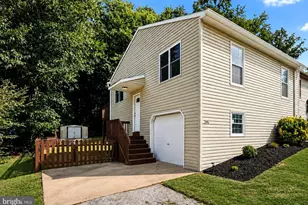
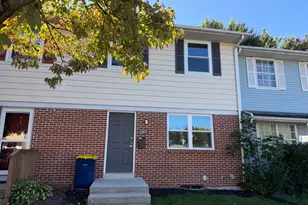
- Structure Type: End of Row/Townhouse
- Construction: Vinyl Siding
- Basement: Yes
- Basement Desc.: Daylight, Full, Fully Finished, Garage Access, Interior Access
- Foundation: Permanent
- Roof: Architectural Shingle
- Walls/Ceilings: Dry Wall
- Windows: Insulated, Replacement
- Stories Description: Lower 1, Main
- Square Feet: 1,547
- Sq. Ft. Source: Assessor
- Living Area: 1,547 Sq. Ft.
- Finished Above Grnd: 884 Sq. Ft.
- Finished Below Grnd: 663 Sq. Ft.
- Year Built: 1983
- Year Built Source: Assessor
- Property Condition: Excellent
Unit Information
- Bathrooms-Lower: 1
- Bedrooms-Lower: 1
Additional Structures
Lot Features
- Lot Size (Acres): 0.11
- Lot Size (Sq. Ft.): 5,001
- Lot Size Source: Assessor
- Zoning: RESIDENTIAL
- Fencing (Description): Picket
Financial Considerations
- Price Per Sq. Ft.: $226.13
- Association Fee: $160
- Assoc Fee Freq.: Annually
- Assessment Year: 2026
- School Tax: $1,463
- City/TownTax: $251
- City/TownTax Freq: Annually
- County Tax: $592
- County Tax Freq: Annually
- Tax w/Assessment: $78,440
- Tax Amount: $2,307
- Tax Year: 2026
- Terms: Standard Sale
- Tax Total Finished Sq. Ft.: 1547
Disclosures and Reports
- Ownership: Fee Simple
- Section: NEWBERRY
- Lot Number: 369
Listed by RE/MAX Realty Associates, John A. Esser and RE/MAX Realty Associates, Jamie M Esser
Sold by Iron Valley Real Estate of Central PA, AMIN HABEEB