This is a carousel with tiles that activate property listing cards. Use the previous and next buttons to navigate.
1/1
$500,000
This is a carousel with tiles that activate property listing cards. Use the previous and next buttons to navigate.
1/1
Property Description
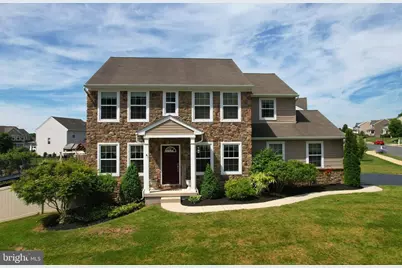
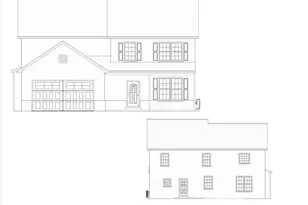
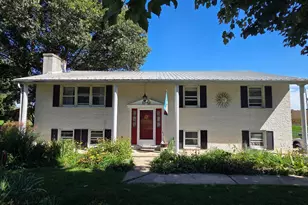
Welcome to 304 Braddock Drive in the desirable Woodbridge Farms community and West Shore School District (Red Land High)! Offering approximately 2,900 finished square feet of living space, this beautifully maintained 4-bedroom, 2.5-bath home combines thoughtful updates, flexible living areas, and exceptional outdoor entertaining space. The main level features an inviting open-concept layout highlighted by expanded hardwood flooring that flows throughout the entire first floor. Just off the entryway, glass French doors lead to a private den/home office, providing the perfect space for remote work or a quiet retreat. The formal dining room seamlessly connects to the spacious kitchen, which offers granite countertops, a center island with sink, abundant cabinetry, and a bright breakfast area that opens to the family room-creating an ideal setup for everyday living and entertaining. Upstairs, you'll find four generously sized bedrooms, including a spacious primary suite featuring a private bath with a relaxing soaking tub, a laundry room, and a full bath. Several areas of the home have been updated with newer carpeting, adding comfort and a fresh feel. The finished lower level provides approximately 700 additional square feet of living space and is currently configured as separate family/game room and gym areas, offering endless possibilities for recreation, fitness, hobbies, or a media room. An additional 400 square feet of unfinished space provides excellent storage with some built-in shelves. Step outside and you'll discover one of the home's standout features. The fully fenced backyard is designed for entertaining and relaxation, featuring a large composite deck, hardtop gazebo, and a custom outdoor bar with a beautiful wooden structure with a metal roof that will remain with the property. The trampoline is also included, making this backyard ready to enjoy from day one. Conveniently located near shopping, dining, parks, schools, and major commuter routes, this move-in ready home offers the space, updates, and outdoor amenities today's buyers are looking for. Schedule your private showing today!
Full Property Details
Full Property Details for 304 Braddock Dr
General
- Sold For: $500,000
- Taxes: $6,490 (2025)
- Status: Closed
- Type: Single Family
- Source: BrightMLSPhilly
- MLS ID: PAYK2105326
- Added to Site: 74 day(s) ago
Interior
- Rooms/Areas: Living Room, Dining Room, Primary Bedroom, Bedroom 2, Bedroom 3, Bedroom 4, Kitchen, Family Room, Breakfast Room, Office, Bathroom 1, Primary Bathroom, Half Bath
- Interior Features: Bathroom - Soaking Tub, Breakfast Area, Carpet, Formal/Separate Dining Room, Floor Plan - Open, Kitchen - Island, Primary Bath(s), Wood Floors
- Appliances: Washer, Dryer, Refrigerator, Stainless Steel Appliances, Oven/Range - Electric
- Flooring: Engineered Wood, Hardwood, Carpet
Rooms
Bathrooms
- Total Bathrooms: 3
- Full Bathrooms: 2
- Half Bathrooms: 1
- Upper Floor Baths: 2
- Upper - Full Baths: 2
- Main Floor Baths: 1
- Main - 1/2 Baths: 1
Bedrooms
- Total Bedrooms: 4
- Bedrooms Upper: 4
Additional Information
- Security/Safety: Exterior Cameras
Exterior
- Porch/Patio/Deck: Deck(s)
Parking
- Garage: Yes
- Garage Spaces: 2
- Total Spaces: 4
- Parking Features: Asphalt Driveway
- Parking Type: Attached Garage, Driveway
- Garage Description: Garage - Side Entry, Garage Door Opener, Inside Access
Location
- Area: Fairview Twp (15227)
- Municipality: FAIRVIEW TWP
- County: YORK
- Subdivision: WOODBRIDGE FARMS
- Cross Streets: Yates Ford
- Driving Directions: Use GPS for accurate directions. Home is on the corner of Yates Ford and Braddock.
- Location Details: Corner Lot/Unit
School Information
- School District: West Shore
- High School: Red Land Senior
Heating & Cooling
- Central air: Yes
- Cooling Type: Central A/C
- Cooling Fuel: Electric
- Heating Type: Forced Air
- Heating Fuel: Propane - Leased
- Water Heater: Electric
Utilities
- Sewer: Public Sewer
- Water: Public
- Utility Description: Propane
Structural Information
- Architectural Style: Traditional
- Structure Type: Detached
- Construction: Vinyl Siding, Stone
- Basement: Yes
- Basement Desc.: Poured Concrete, Fully Finished
- Foundation: Concrete Perimeter
- Roof: Shingle
- Doors: French, Sliding Glass
- Stories Description: Lower 1, Main, Upper 1
- Square Feet: 3,300
- Sq. Ft. Source: Estimated
- Living Area: 2,900 Sq. Ft.
- Finished Above Grnd: 2,200 Sq. Ft.
- Finished Below Grnd: 700 Sq. Ft.
- Year Built: 2013
- Year Built Source: Assessor
Additional Structures
- Other Structures: Shed
Lot Features
- Lot Size (Acres): 0.3
- Lot Size (Sq. Ft.): 13,083
- Lot Size Source: Estimated
- Zoning: RESIDENTIAL
Financial Considerations
- Price Per Sq. Ft.: $215.91
- Assessment Year: 2026
- School Tax: $4,273
- City/TownTax: $417
- City/TownTax Freq: Annually
- County Tax: $1,799
- County Tax Freq: Annually
- Tax w/Assessment: $238,360
- Tax Amount: $6,490
- Tax Year: 2025
- Terms: Standard Sale
- Tax Total Finished Sq. Ft.: 2200
Disclosures and Reports
- Ownership: Fee Simple
- Exclusions: Playset, smaller plastic shed (behind large shed), and all Personal Property
- Inclusions: Kitchen refrigerator, built in kitchen appliances, washer, dryer, window treatments, shed, trampoline, Deck bar & roof structure, Deck gazebo
- Section: FAIRVIEW
- Lot Number: 125
Listed by Iron Valley Real Estate of Central PA, JONATHAN YOST
Sold by Keller Williams of Central PA, Brendan Lee Warren

Get Pre-Approved Today
Schools
Schools serving 304 Braddock Dr
School District:West Shore School District
| Name | Grades | Distance |
|---|---|---|
Fishing Creek El School 510 Fishing Creek Road, Lewisberry, PA 17339 | K-5 | 1.7 mi |
Crossroads Middle School 535 Fishing Creek Road, Lewisberry, PA 17339 | 6-8 | 2 mi |
Red Land Senior High School 560 Fishing Creek Road, Lewisberry, PA 17339 | 9-12 | 2.2 mi |
Disclaimer:
School attendance boundaries provided by ATTOM Data Solutions and are for reference only. Contact the school directly to verify enrollment eligibility.
Price & Sales History for 304 Braddock Dr
Date
Details
Price
Change
Source
8/14/2026
Sold
$500,000
5.26%
MLS
6/18/2026
Listed
$475,000
—
MLS
Disclaimer: Historical sales information is derived from public records provided by the county offices. Information is not guaranteed and should be independently verified.
304 Braddock Drive, Etters, PA 17319 (MLS# PAYK2105326) is a Single Family property that was sold at $500,000 on August 14, 2026. Want to learn more about 304 Braddock Drive? Do you have questions about finding other Single Family real estate for sale in Etters? You can browse all Etters real estate or contact a Coldwell Banker agent to request more information.