
This is a carousel with tiles that activate property listing cards. Use the previous and next buttons to navigate.
1/1
$505,000
This is a carousel with tiles that activate property listing cards. Use the previous and next buttons to navigate.
1/1
Property Description
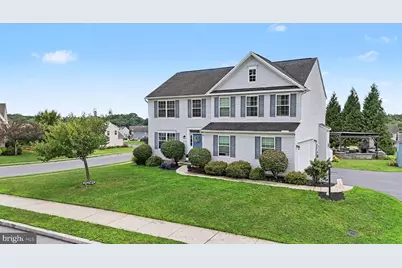
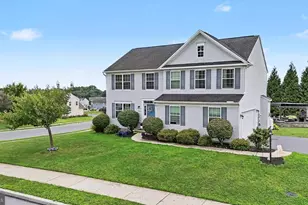
COMING SOON! Nestled in the prestigious Woodbridge Farms, this exquisite Colonial-style residence offers a harmonious blend of elegance and comfort, perfect for those seeking a refined lifestyle. Built in 2011, this stunning home spans an impressive 3,201 square feet, showcasing a thoughtfully designed layout that caters to both relaxation and entertainment. As you approach the the charming corner lot and meticulously landscaped and hardscaped exterior invite you into a world of sophistication. Step inside to discover a warm and inviting atmosphere, where natural light dances through the spacious rooms, highlighting the exquisite craftsmanship and attention to detail throughout. The heart of the home features a cozy fireplace, creating a perfect focal point for gatherings with loved ones during chilly evenings. The partially finished basement with egress offers endless possibilities, whether you envision a home theater, a personal gym, or a playroom for hobbies and leisure. With four generously sized bedrooms and two and a half luxurious bathrooms, this residence provides ample space for both privacy and togetherness. Each bedroom is a serene retreat, designed to promote restful nights and rejuvenating mornings. The bathrooms are elegantly appointed, featuring modern fixtures and finishes that elevate your daily routine. The gourmet kitchen is a culinary enthusiast's dream, equipped with high-end appliances and abundant counter space, making meal preparation a delight. Outside, the expansive 0.39-acre lot offers a tranquil escape, perfect for outdoor entertaining or simply enjoying the beauty of nature. The attached side-entry garage provides convenience and additional storage, while the asphalt driveway ensures easy access. This home is not just a residence; it's a lifestyle. Experience the charm of Woodbridge Farms, where community and luxury intertwine. With its prime location, you'll enjoy easy access to local amenities, parks, and recreational opportunities, all while returning to your private sanctuary at the end of the day. Indulge in the luxury of space, comfort, and style in this remarkable home. Schedule your private tour today and discover the unparalleled lifestyle that awaits you in this exceptional property.
Full Property Details
Full Property Details for 320 Woodbridge Dr
General
- Sold For: $505,000
- Taxes: $7,194 (2026)
- Status: Closed
- Type: Single Family
- Source: BrightMLSPhilly
- MLS ID: PAYK2109482
- Added to Site: 63 day(s) ago
Interior
- Fireplace: Yes
- Number of Fireplaces: 1
Rooms
Bathrooms
- Total Bathrooms: 3
- Full Bathrooms: 2
- Half Bathrooms: 1
- Upper Floor Baths: 2
- Upper - Full Baths: 2
- Main Floor Baths: 1
- Main - 1/2 Baths: 1
Bedrooms
- Total Bedrooms: 4
- Bedrooms Upper: 4
Parking
- Garage: Yes
- Garage Spaces: 2
- Total Spaces: 2
- Parking Features: Asphalt Driveway
- Parking Type: Driveway, Attached Garage
- Garage Description: Garage - Side Entry, Garage Door Opener
Location
- Area: Fairview Twp (15227)
- Municipality: FAIRVIEW TWP
- County: YORK
- Subdivision: WOODBRIDGE FARMS
- Driving Directions: Follow I-83 S to Fairview Township. Take exit 36 from I-83 S Continue on PA-262 E. Take Valley Rd and Beinhower Rd to Woodbridge Dr
School Information
- School District: West Shore
- High School: Red Land
Heating & Cooling
- Central air: Yes
- Cooling Type: Central A/C
- Cooling Fuel: Electric
- Heating Type: Heat Pump(s)
- Heating Fuel: Electric
- Water Heater: Electric
Utilities
- Sewer: Public Sewer
- Water: Public
- Utility Description: Cable TV, Electric Available, Sewer Available, Water Available
Structural Information
- Architectural Style: Colonial
- Structure Type: Detached
- Construction: Vinyl Siding
- Basement: Yes
- Basement Desc.: Partially Finished
- Foundation: Concrete Perimeter
- Roof: Shingle
- Stories Description: Main, Upper 1
- Square Feet: 3,201
- Sq. Ft. Source: Assessor
- Living Area: 3,201 Sq. Ft.
- Finished Above Grnd: 2,524 Sq. Ft.
- Finished Below Grnd: 677 Sq. Ft.
- Year Built: 2011
- Year Built Source: Estimated
Lot Features
- Lot Size (Acres): 0.39
- Lot Size (Sq. Ft.): 16,988
- Lot Size Source: Estimated
- Zoning: RESIDENTIAL
Financial Considerations
- Price Per Sq. Ft.: $204.04
- Assessment Year: 2026
- School Tax: $4,613
- County Tax: $1,942
- County Tax Freq: Annually
- Tax w/Assessment: $257,310
- Tax Amount: $7,194
- Tax Year: 2026
- Terms: Standard Sale
- Tax Total Finished Sq. Ft.: 3201
Disclosures and Reports
- Ownership: Fee Simple
- Section: FAIRVIEW
- Lot Number: 80
Get Pre-Approved Today
Schools
Schools serving 320 Woodbridge Dr
School District:West Shore School District
| Name | Grades | Distance |
|---|---|---|
Fishing Creek El School 510 Fishing Creek Road, Lewisberry, PA 17339 | K-5 | 1.6 mi |
Crossroads Middle School 535 Fishing Creek Road, Lewisberry, PA 17339 | 6-8 | 1.9 mi |
Red Land Senior High School 560 Fishing Creek Road, Lewisberry, PA 17339 | 9-12 | 2.1 mi |
Disclaimer:
School attendance boundaries provided by ATTOM Data Solutions and are for reference only. Contact the school directly to verify enrollment eligibility.
Price & Sales History for 320 Woodbridge Dr
Date
Details
Price
Change
Source
9/11/2026
Sold
$505,000
-1.94%
MLS
8/14/2026
Listed
$515,000
—
MLS
Disclaimer: Historical sales information is derived from public records provided by the county offices. Information is not guaranteed and should be independently verified.
320 Woodbridge Drive, Etters, PA 17319 (MLS# PAYK2109482) is a Single Family property that was sold at $505,000 on September 11, 2026. This property was listed by Josiah Ferris Team from our Camp Hill Office.Want to learn more about 320 Woodbridge Drive? Do you have questions about finding other Single Family real estate for sale in Etters? You can browse all Etters real estate or contact a Coldwell Banker agent to request more information.