This is a carousel with tiles that activate property listing cards. Use the previous and next buttons to navigate.
$449,900 Just Listed
This is a carousel with tiles that activate property listing cards. Use the previous and next buttons to navigate.
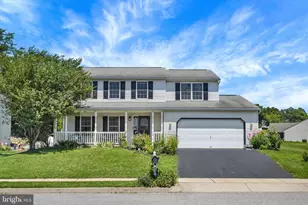
Full Property Details for 332 Woodbridge Dr
General
- Price: $449,900
- Taxes: $5,634 (2026)
- Status: Active
- Type: Single Family
- Source: BrightMLSPhilly
- MLS ID: PAYK2106364
- Updated: Today (7/8/2026)
- Added to Site: Today
Interior
- Rooms/Areas: Living Room, Dining Room, Primary Bedroom, Bedroom 2, Bedroom 3, Bedroom 4, Kitchen, Family Room, Foyer, Laundry, Primary Bathroom, Half Bath
- Interior Features: Breakfast Area, Ceiling Fan(s), Formal/Separate Dining Room, Kitchen - Eat-In, Pantry, Primary Bath(s), Recessed Lighting
- Appliances: Built-In Microwave, Cooktop, Dishwasher, Water Heater
Rooms
Bathrooms
- Total Bathrooms: 3
- Full Bathrooms: 2
- Half Bathrooms: 1
- Upper Floor Baths: 2
- Upper - Full Baths: 2
- Main Floor Baths: 1
- Main - 1/2 Baths: 1
Bedrooms
- Total Bedrooms: 4
- Bedrooms Upper: 4
Additional Information
- Security/Safety: Smoke Detector
Exterior
- Exterior Features: Exterior Lighting
- Porch/Patio/Deck: Deck(s), Patio(s), Porch(es)
Parking
- Garage: Yes
- Garage Spaces: 2
- Total Spaces: 2
- Parking Features: Paved Driveway
- Parking Type: Attached Garage, Driveway
- Garage Description: Garage - Front Entry, Garage Door Opener
Location
- Area: Fairview Twp (15227)
- Municipality: FAIRVIEW TWP
- County: YORK
- Subdivision: WOODBRIDGE FARMS
- Driving Directions: Follow I-83 South to exit 36. L/ onto PA-262E, L/ Valley Road, L/Beinhower Road, R/Woodbridge Drive, the property will be on the right.
School Information
- School District: West Shore
- High School: Red Land Senior
Heating & Cooling
- Central air: Yes
- Cooling Type: Ceiling Fan(s), Central A/C, Programmable Thermostat, Zoned
- Cooling Fuel: Electric
- Heating Type: Forced Air, Heat Pump(s)
- Heating Fuel: Electric
- Water Heater: Electric
Utilities
- Sewer: Public Sewer
- Water: Public
Structural Information
- Architectural Style: Traditional
- Structure Type: Detached
- Construction: Vinyl Siding, Stick Built
- Basement: Yes
- Basement Desc.: Full, Interior Access, Unfinished
- Foundation: Permanent
- Roof: Shingle
- Stories Description: Main, Upper 1
- Square Feet: 2,282
- Sq. Ft. Source: Assessor
- Living Area: 2,282 Sq. Ft.
- Finished Above Grnd: 2,282 Sq. Ft.
- Year Built: 2009
- Year Built Source: Estimated
Lot Features
- Lot Size (Acres): 0.4
- Lot Size (Sq. Ft.): 17,424
- Lot Size Source: Estimated
- Zoning: RESIDENTIAL
- Lot Description: Cleared, Level
- Fencing (Description): Fully, Picket
Financial Considerations
- Price Per Sq. Ft.: $197.15
- Assessment Year: 2026
- School Tax: $3,709
- City/TownTax: $362
- City/TownTax Freq: Annually
- County Tax: $1,562
- County Tax Freq: Annually
- Tax w/Assessment: $206,930
- Tax Amount: $5,634
- Tax Year: 2026
- Tax Total Finished Sq. Ft.: 2282
Disclosures and Reports
- Ownership: Fee Simple
- Section: FAIRVIEW
- Lot Number: 74
Listed by RE/MAX 1st Advantage, BROOKS R. WATTS
Schools serving 332 Woodbridge Dr
| Name | Grades | Distance |
|---|---|---|
Fishing Creek El School 510 Fishing Creek Road, Lewisberry, PA 17339 | K-5 | 1.4 mi |
Crossroads Middle School 535 Fishing Creek Road, Lewisberry, PA 17339 | 6-8 | 1.7 mi |
Red Land Senior High School 560 Fishing Creek Road, Lewisberry, PA 17339 | 9-12 | 2 mi |
Price & Sales History for 332 Woodbridge Dr
Tax History for 332 Woodbridge Dr
Estimate the Cost for 332 Woodbridge Dr
332 Woodbridge Drive, Etters, PA 17319 (MLS# PAYK2106364) is a Single Family property with 4 bedrooms, 2 full bathrooms and 1 partial bathroom. 332 Woodbridge Drive is currently listed for $449,900 and was received on July 08, 2026. Want to learn more about 332 Woodbridge Drive? Do you have questions about finding other Single Family real estate for sale in Etters? You can browse all Etters real estate or contact a Coldwell Banker agent to request more information.