
This is a carousel with tiles that activate property listing cards. Use the previous and next buttons to navigate.
1/1
$349,900
This is a carousel with tiles that activate property listing cards. Use the previous and next buttons to navigate.
1/1
Property Description
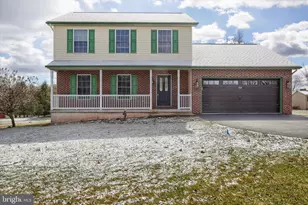
Escape to the quiet countryside with this well-maintained 3-bedroom, 2.5-bath two-story home in Etters. Set on just over half an acre, this property offers the space and privacy you've been looking for while still being conveniently located to both the Harrisburg & York metropolitan areas. Inside, you'll find updated tile bathrooms, a modern kitchen, and a functional layout ideal for today's lifestyle. A two-car garage and recently replaced roof (just 2 years old) add to the home's value. Located in West Shore Schools-don't miss this opportunity for peaceful living!
Full Property Details
Full Property Details for 440 Whisler Rd
General
- Sold For: $349,900
- Taxes: $4,726 (2025)
- Status: Closed
- Type: Single Family
- Source: BrightMLSPhilly
- MLS ID: PAYK2099610
- Added to Site: 118 day(s) ago
Interior
- Fireplace: Yes
- Number of Fireplaces: 1
Rooms
Bathrooms
- Total Bathrooms: 3
- Full Bathrooms: 2
- Half Bathrooms: 1
- Upper Floor Baths: 2
- Upper - Full Baths: 2
- Main Floor Baths: 1
- Main - 1/2 Baths: 1
Bedrooms
- Total Bedrooms: 3
- Bedrooms Upper: 3
Parking
- Garage: Yes
- Garage Spaces: 2
- Total Spaces: 2
- Parking Type: Attached Garage
- Garage Description: Other
Location
- Area: Newberry Twp (15239)
- Municipality: NEWBERRY TWP
- County: YORK
- Driving Directions: Please use GPS
School Information
- School District: West Shore
Heating & Cooling
- Central air: Yes
- Cooling Type: Central A/C
- Cooling Fuel: Electric
- Heating Type: Heat Pump(s)
- Heating Fuel: Electric
- Water Heater: Electric
Utilities
- Sewer: Public Sewer
- Water: Public
Structural Information
- Architectural Style: Colonial
- Structure Type: Detached
- Construction: Vinyl Siding, Aluminum Siding
- Basement: Yes
- Basement Desc.: Full
- Foundation: Other
- Stories Description: Main, Upper 1
- Square Feet: 1,696
- Sq. Ft. Source: Assessor
- Living Area: 1,696 Sq. Ft.
- Finished Above Grnd: 1,696 Sq. Ft.
- Year Built: 2002
- Year Built Source: Assessor
Lot Features
- Lot Size (Acres): 0.55
- Lot Size (Sq. Ft.): 23,893
- Lot Size Source: Assessor
- Zoning: RESIDENTIAL
Financial Considerations
- Price Per Sq. Ft.: $206.31
- Assessment Year: 2026
- School Tax: $2,954
- City/TownTax: $527
- City/TownTax Freq: Annually
- County Tax: $1,244
- County Tax Freq: Annually
- Tax w/Assessment: $164,800
- Tax Amount: $4,726
- Tax Year: 2025
- Terms: Standard Sale
- Tax Total Finished Sq. Ft.: 1696
Disclosures and Reports
- Ownership: Fee Simple
- Inclusions: Refrigerator, Washer, Dryer
- Section: NEWBERRY
- Lot Number: 215
Get Pre-Approved Today
Schools
Schools serving 440 Whisler Rd
School District:West Shore School District
| Name | Grades | Distance |
|---|---|---|
Red Mill El School 700 Red Mill Rd, Goldsboro, PA 17319 | K-5 | 1.7 mi |
Crossroads Middle School 535 Fishing Creek Road, Lewisberry, PA 17339 | 6-8 | 4.9 mi |
Red Land Senior High School 560 Fishing Creek Road, Lewisberry, PA 17339 | 9-12 | 5 mi |
Disclaimer:
School attendance boundaries provided by ATTOM Data Solutions and are for reference only. Contact the school directly to verify enrollment eligibility.
Price & Sales History for 440 Whisler Rd
Date
Details
Price
Change
Source
5/22/2026
Sold
$349,900
—
MLS
4/21/2026
Price Reduced
$349,900
-2.78%
MLS
3/20/2026
Listed
$359,900
—
MLS
Disclaimer: Historical sales information is derived from public records provided by the county offices. Information is not guaranteed and should be independently verified.
440 Whisler Road, Etters, PA 17319 (MLS# PAYK2099610) is a Single Family property that was sold at $349,900 on May 22, 2026. This property was listed by Joel Wierman Michele Bitting Team from our Camp Hill Office.Want to learn more about 440 Whisler Road? Do you have questions about finding other Single Family real estate for sale in Etters? You can browse all Etters real estate or contact a Coldwell Banker agent to request more information.