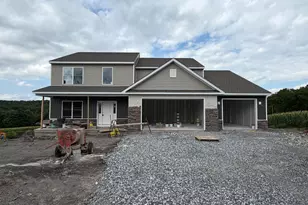
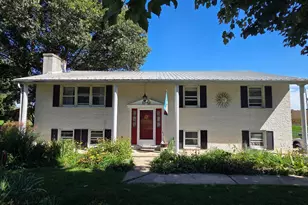
Full Property Details for 5 Turnout Ln
General
- Sold For: $635,000
- HOA FEE: $25/month
- HOA FEE FREQ.: Annually
- Taxes: $12,071 (2024)
- Status: Closed
- Type: Single Family
- Source: BrightMLSPhilly
- MLS ID: PAYK2079572
- Added to Site: 557 day(s) ago
Interior
- Interior Features: Attic, Carpet, Ceiling Fan(s), Crown Moldings, Walk-in Closet(s), Wood Floors
- Fireplace: Yes
- Number of Fireplaces: 1
- Fireplace(s): Gas/Propane
- Appliances: Built-In Microwave, Cooktop - Down Draft, Dishwasher, Oven - Wall, Oven/Range - Gas, Refrigerator, Stainless Steel Appliances, Washer, Water Heater
- Flooring: Carpet, Hardwood
Rooms
- Total Bathrooms: 5
- Full Bathrooms: 4
- Half Bathrooms: 1
- Upper Floor Baths: 3
- Upper - Full Baths: 3
- Main Floor Baths: 1
- Main - 1/2 Baths: 1
- Lower Floor Baths: 1
- Lower - Full Baths: 1
- Total Bedrooms: 5
- Bedrooms Upper: 4
- Bedrooms Lower: 1
Additional Information
- Pool: Yes
- Private Pool: Yes
- Pool Description: Fenced, Heated, In Ground
Parking
- Garage: Yes
- Garage Spaces: 2
- Total Spaces: 8
- Parking Features: Asphalt Driveway
- Parking Type: Attached Garage, Driveway
- Garage Description: Built In, Inside Access
Location
- Area: Newberry Twp (15239)
- Municipality: NEWBERRY TWP
- County: YORK
- Driving Directions: Heading S on Valley, turn L on Hunters Chase, and R on Turnout.
- Location Details: Corner Lot/Unit
School Information
- School District: West Shore
Community
Heating & Cooling
- Central air: Yes
- Cooling Type: Central A/C
- Cooling Fuel: Bottled Gas
- Heating Type: Forced Air
- Heating Fuel: Propane - Owned
- Water Heater: Propane
Utilities
- Sewer: Mound System, Private Septic Tank
- Water: Well
Structural Information
- Architectural Style: Traditional
- Structure Type: Detached
- Construction: Stick Built
- Basement: Yes
- Basement Desc.: Full, Fully Finished, Walkout Stairs
- Foundation: Concrete Perimeter
- Roof: Architectural Shingle
- Walls/Ceilings: Dry Wall, High
- Windows: Double Hung, Double Pane, Insulated
- Doors: Storm
- Stories Description: Lower 1, Main, Upper 1
- Square Feet: 6,299
- Sq. Ft. Source: Estimated
- Living Area: 6,299 Sq. Ft.
- Finished Above Grnd: 4,099 Sq. Ft.
- Finished Below Grnd: 2,200 Sq. Ft.
- Year Built: 2006
- Year Built Source: Assessor
Unit Information
- Bathrooms-Lower: 1
- Bedrooms-Lower: 1
Lot Features
- Property View: Trees/Woods
- Lot Size (Acres): 2.61
- Lot Size (Sq. Ft.): 113,692
- Lot Size Source: Assessor
- Zoning: RESIDENTIAL
- Lot Description: Backs - Open Common Area, Backs to Trees, Level, No Thru Street
Financial Considerations
- Price Per Sq. Ft.: $152.48
- Association Fee: $300
- Assoc Fee Freq.: Annually
- Assessment Year: 2025
- School Tax: $7,621
- City/TownTax: $1,409
- City/TownTax Freq: Annually
- County Tax: $3,039
- County Tax Freq: Annually
- Tax w/Assessment: $440,520
- Tax Amount: $12,071
- Tax Year: 2024
- Terms: Standard Sale
Disclosures and Reports
- Ownership: Fee Simple
- Section: NEWBERRY
- Lot Number: 25
Listed by Century 21 Realty Services, BRAD BOYER and Century 21 Realty Services, Brady L Boyer
Sold by Century 21 Realty Services, BRAD BOYER